


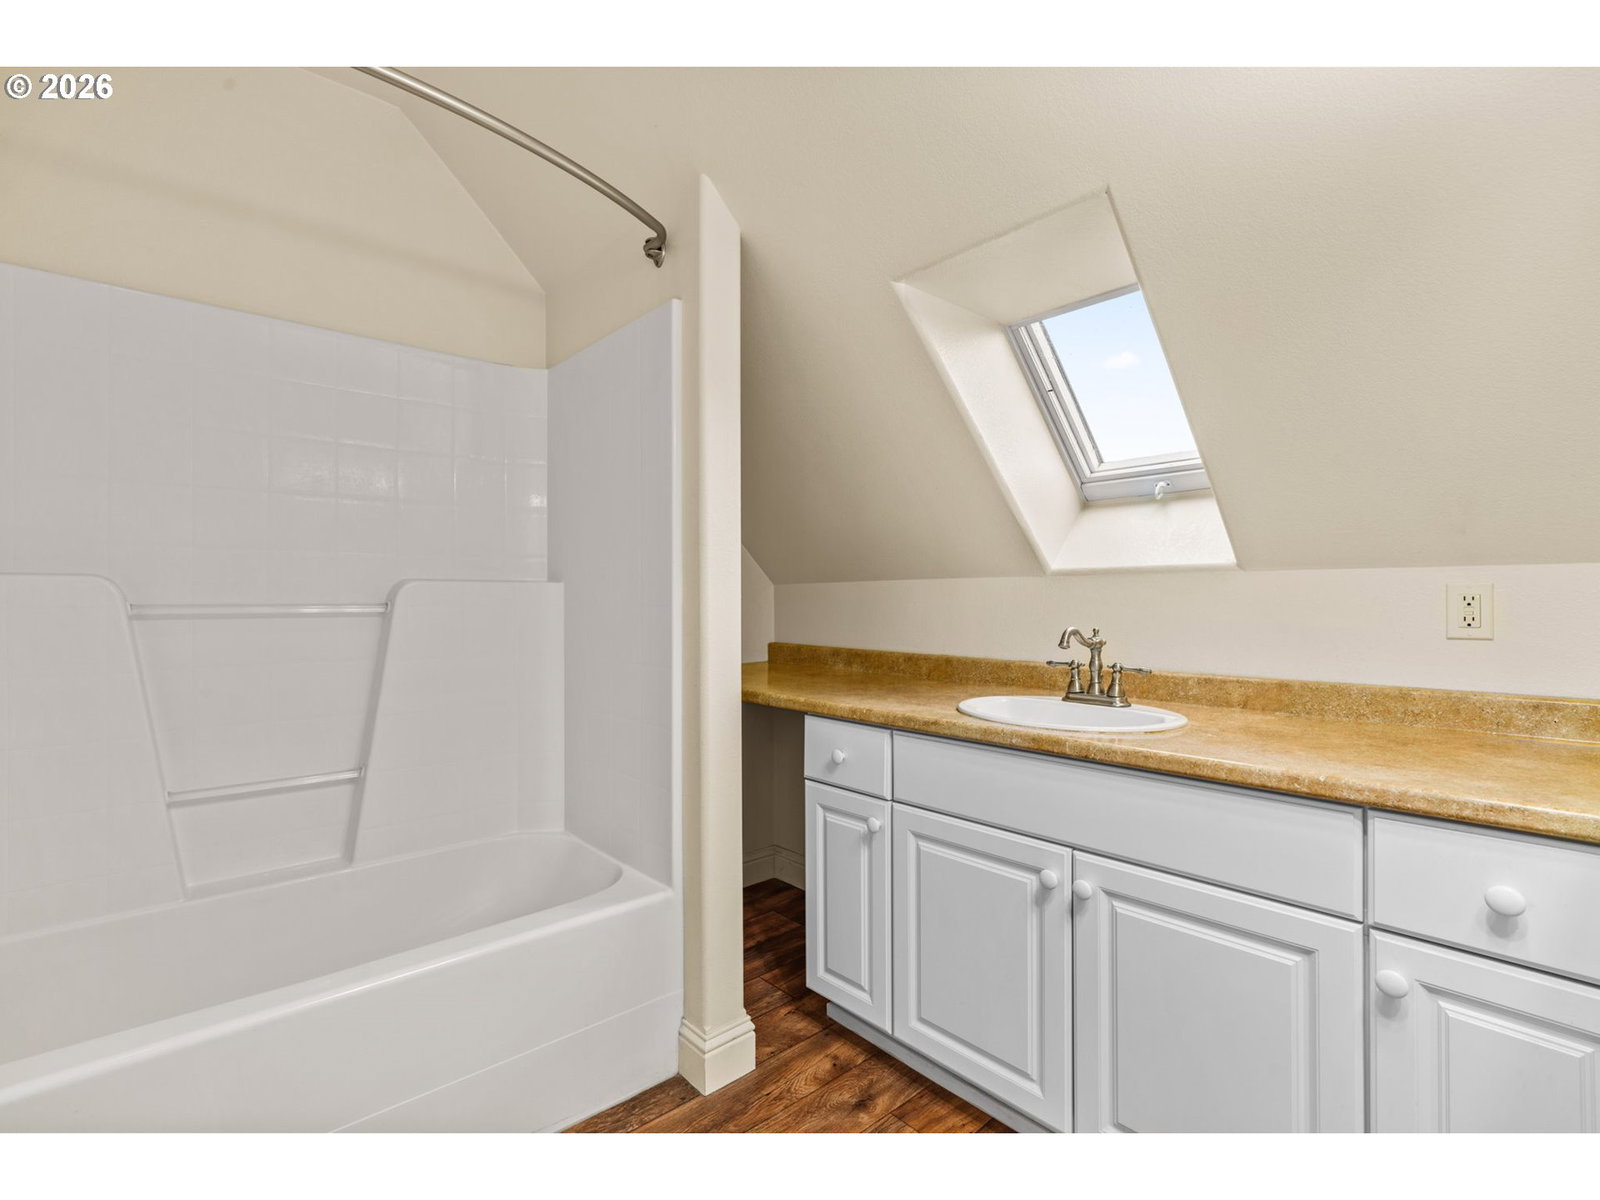


Experience breathtaking views from this custom-designed Tudor-style home on over 11 acres. Nestled high in Eugene's sought-after Coburg Hills and located within a private gated neighborhood known as Cloud Nine Ranch, this home offers million-dollar view with stunning sunsets and inspiring city/night lights. The many expansive parcels of this neighborhood share private access and a community well known for some of the finest water in the valley. This home is well suited for multi-generational living, offering ample spaces for both family and entertainment. Inside, you'll find a beautifully crafted interior that combines contemporary design with Old World charm, rich wood surfaces, abundant natural light, and soaring ceilings throughout. Whether it's hosting a dinner party, displaying your finest artwork, or relaxing with family, you'll appreciate the room to grow and entertain. The main level features a spacious kitchen, breakfast nook, cozy family room, formal living and dining rooms, one of two laundry rooms within the home, and a luxurious primary suite complete with a walk-in shower, jacuzzi tub, walk-in closet, and valley views. Also on the main level is an additional large bedroom with its own bathroom and separate entrance that’s perfect for guests or an office. Upstairs, you'll find a large bonus/family room with a wet bar, three generously sized bedrooms, two full bathrooms, a helper’s quarters (Bedroom 6) with its own private access. The second laundry room, complete with a utility sink and storage, is also conveniently located on this upper level. Above the three-car garage, the 800 sf separate guest unit features a kitchenette, full bathroom, balcony, and private entrance, with easy access to the main house and lower laundry. Stay comfortable year-round with efficient forced-air HVAC systems or relax by the wood fireplace with a Heatilator fan. Enjoy lots of wildlife and peaceful surroundings in this unparalleled lifestyle!
Listing courtesy of ICON Real Estate Group.
 The content relating to real estate for sale on this site comes in part from the IDX program of the RMLS of Portland, Oregon. Real Estate listings held by brokerage firms other than this firm are marked with the RMLS logo, and detailed information about these properties include the name of the listing's broker. Listing content is copyright © 2026 RMLS of Portland, Oregon. All information provided is deemed reliable but is not guaranteed and should be independently verified. This content last updated on . Some properties which appear for sale on this web site may subsequently have sold or may no longer be available.

/u.realgeeks.media/oceandunesrealty/Final.jpg)