


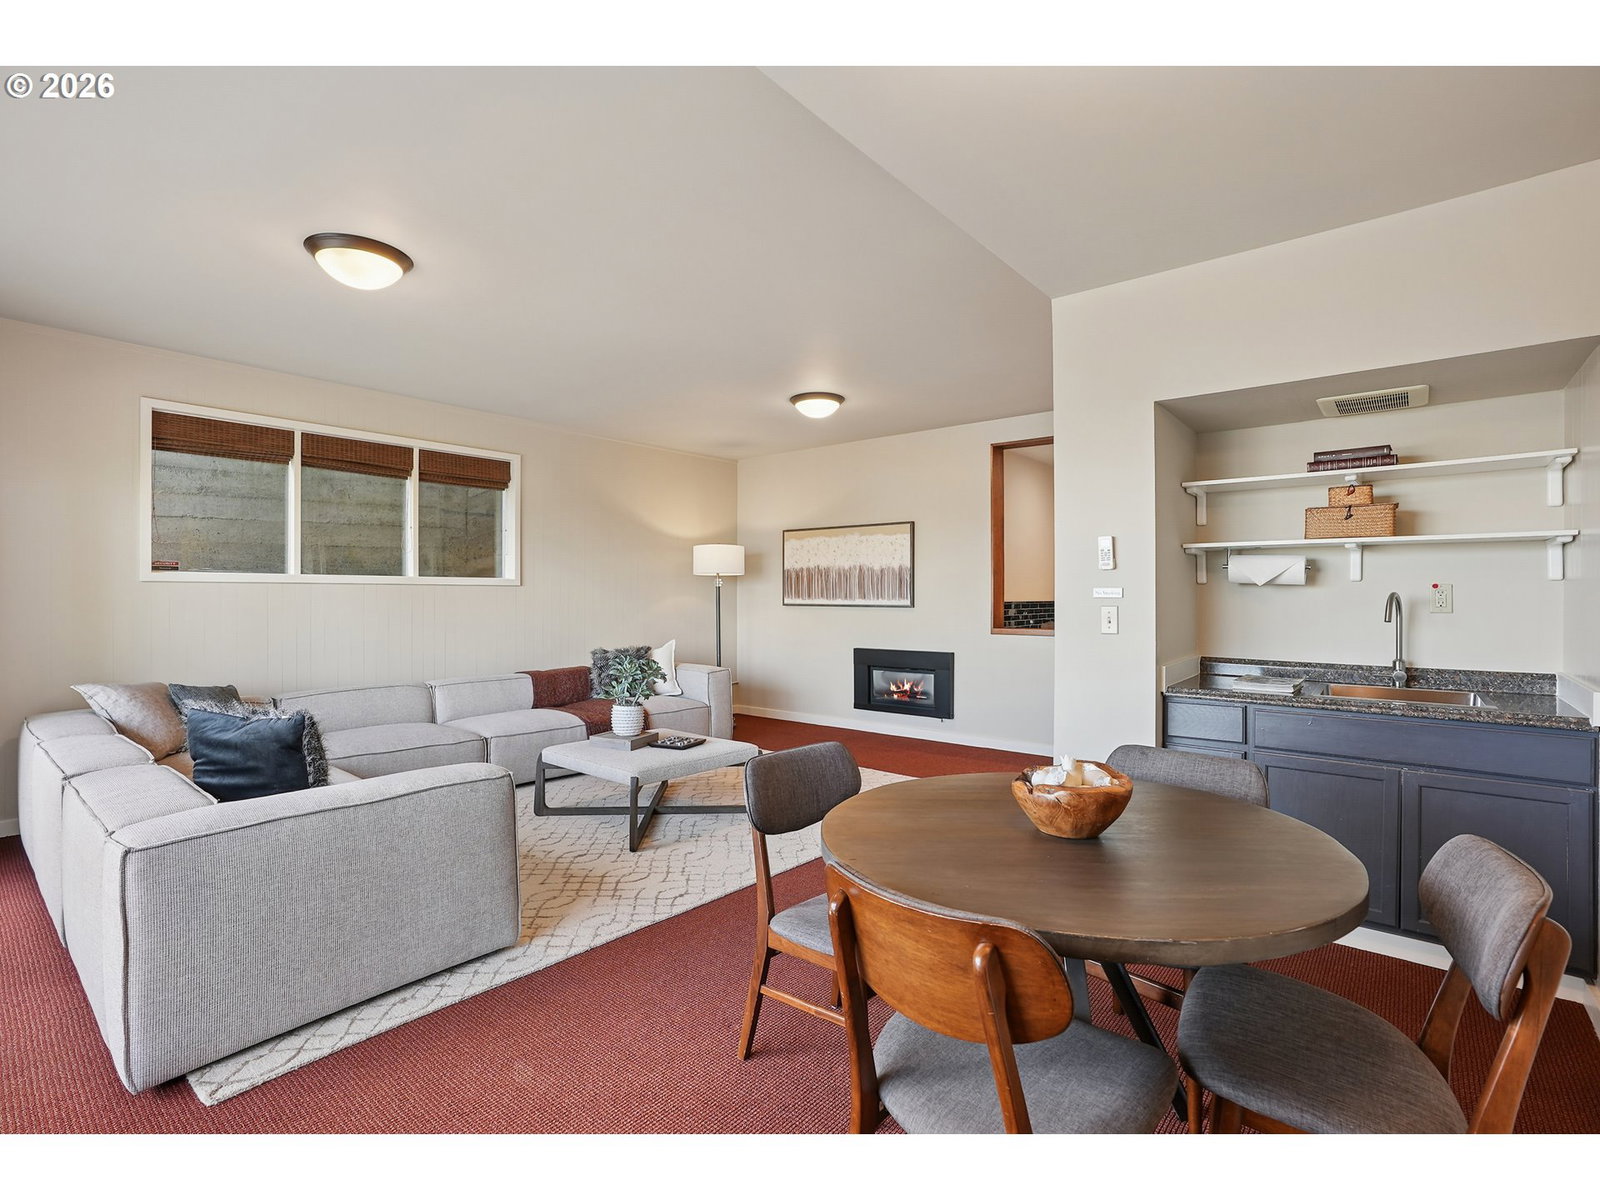


OPEN Sat 7/18 FROM 1-3PM. Rare opportunity to own a mid-century modern classic with stunning city views and ideally situated in Portland Heights. Thoughtfully designed for privacy, enter through the gated front-entry atrium and experience the unmistakable feeling of home from the moment you step into the 5,000+ sq ft residence. The main level welcomes you with a spacious open floor plan, high ceilings, an abundance of windows and expansive hardwood flooring. The light-filled space flows from formal entry to living room to dining room and a very special sunroom, ideal for effortless entertaining year-round. The living room showcases built-ins, a wood-burning fireplace and captivating views of the City of Roses. A large chef’s eat-in kitchen with newly painted cabinetry throughout boasts ample storage. Completing the ease of one level living is a coveted and sought-after home office, laundry room, cozy den and two primary en-suite bedrooms; one complemented by an updated bathroom, and a large walk-in closet with custom vanity that’s both functional and elegant. The second primary bedroom with bath opens to a reading room, creating a comfortable and discrete retreat for overnight guests.Descend to the expansive lower level via elevator or staircase for more versatile living options including a third bedroom with adjoining bathroom, a fitness room equipped with sauna and shower, storage galore plus a sprawling en-suite guest quarters (or media/game room!) with its own city view and unique private entrance. Exterior features: An attached oversized two-car garage and a private driveway with plenty of additional parking. A greenhouse beckons for an urban garden, an artist studio or hobby haven.
Listing courtesy of Windermere Realty Trust.
 The content relating to real estate for sale on this site comes in part from the IDX program of the RMLS of Portland, Oregon. Real Estate listings held by brokerage firms other than this firm are marked with the RMLS logo, and detailed information about these properties include the name of the listing's broker. Listing content is copyright © 2026 RMLS of Portland, Oregon. All information provided is deemed reliable but is not guaranteed and should be independently verified. This content last updated on . Some properties which appear for sale on this web site may subsequently have sold or may no longer be available.

/u.realgeeks.media/oceandunesrealty/Final.jpg)