


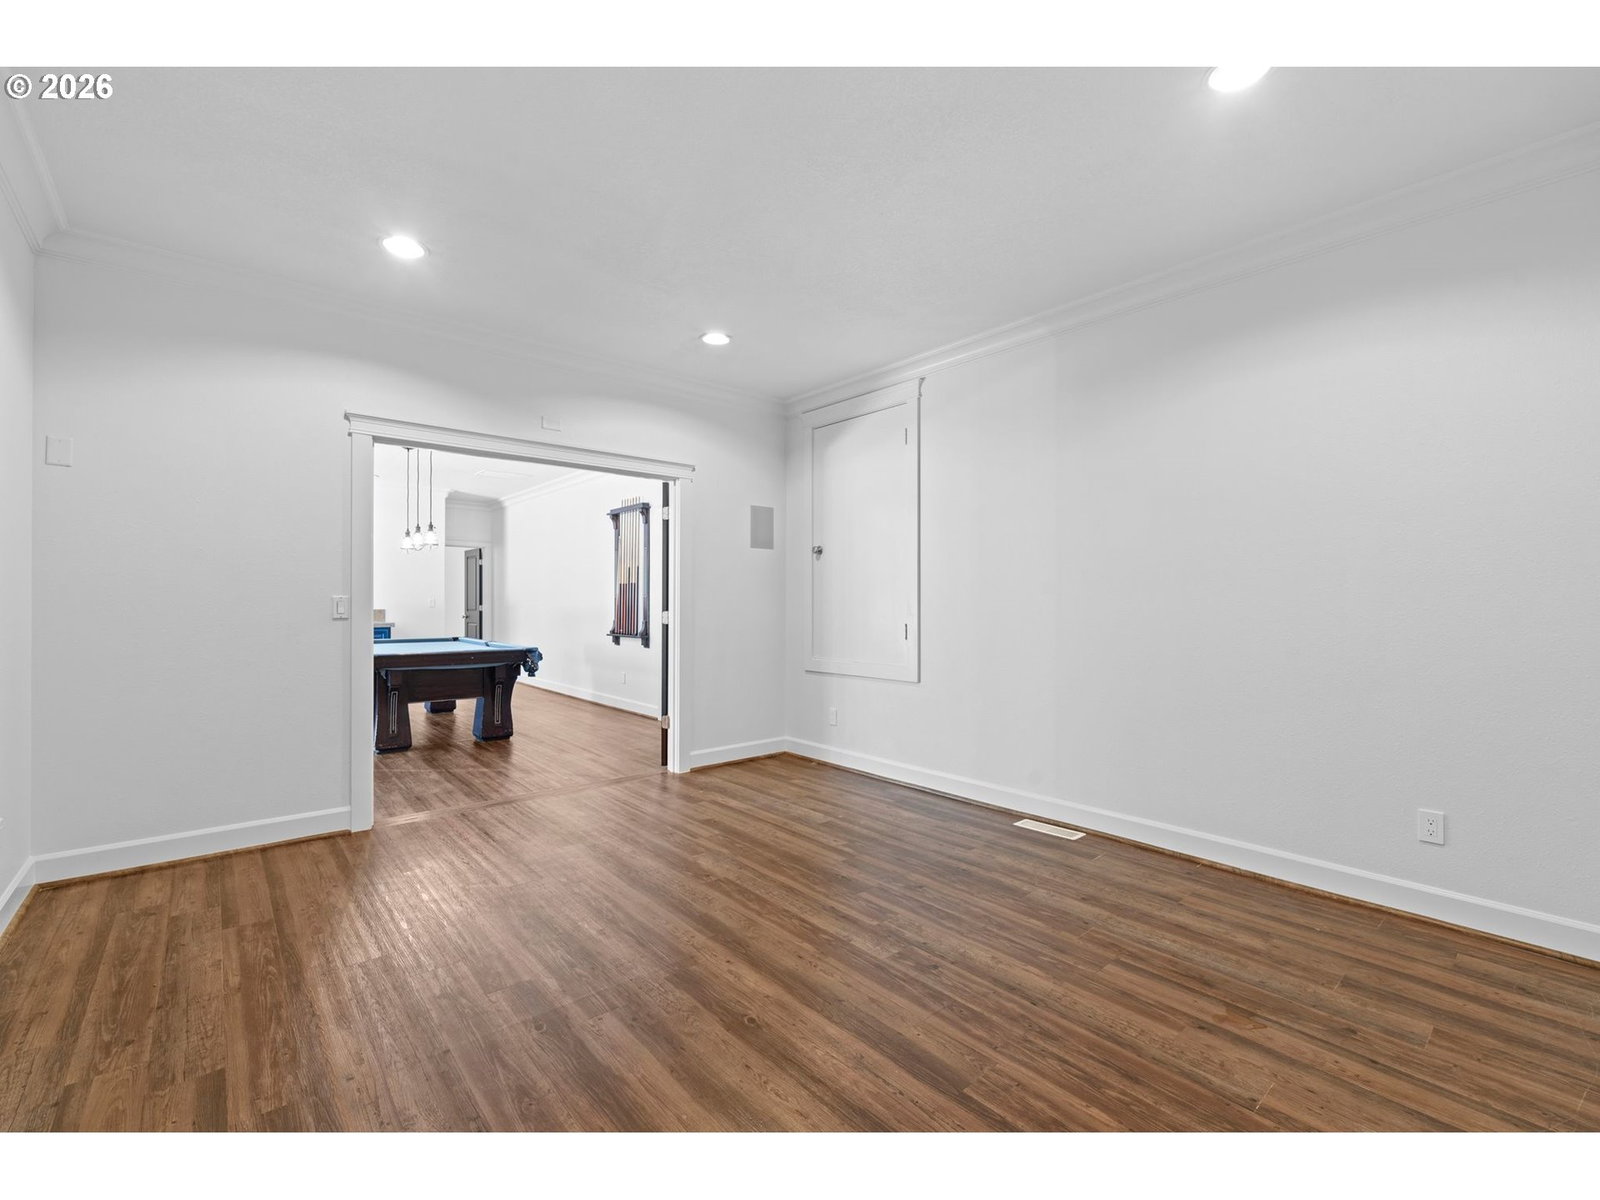


This is one of those rare homes that truly offers it all. Set in an exceptional location with top-rated schools, estuary views, abundant green space, and thoughtfully designed indoor and outdoor living spaces, it’s a place where families can put down roots, gather often, and make memories for years to come. Located on a green belt lot, this home has been recently updated with new quartz countertops, refinished wood floors, freshly painted interior rooms, all new carpet, and new appliances, including refrigerator, range and dishwasher. The vaulted great room, spacious with picture windows, is the hub between the primary bedroom, office/den and kitchen and dining. Estuary views can be seen from all main floor windows, with easy access to the upper concrete outdoor living area from the dining nook. The primary suite offers vaulted ceilings, a full bathroom with cabinetry, and walk-in closet. The extra large lower level recreation room with full bathroom, wet bar with beverage fridge, media room, and three bedrooms provides access to the lower level grounds, including covered outdoor living area, fireplace, garden area, forest and animal trails leading to the estuary, and full size sports court. The two car garage features an extra deep bay and long driveway. All appliances are included!
Listing courtesy of RE/MAX Equity Group.
 The content relating to real estate for sale on this site comes in part from the IDX program of the RMLS of Portland, Oregon. Real Estate listings held by brokerage firms other than this firm are marked with the RMLS logo, and detailed information about these properties include the name of the listing's broker. Listing content is copyright © 2026 RMLS of Portland, Oregon. All information provided is deemed reliable but is not guaranteed and should be independently verified. This content last updated on . Some properties which appear for sale on this web site may subsequently have sold or may no longer be available.

/u.realgeeks.media/oceandunesrealty/Final.jpg)