


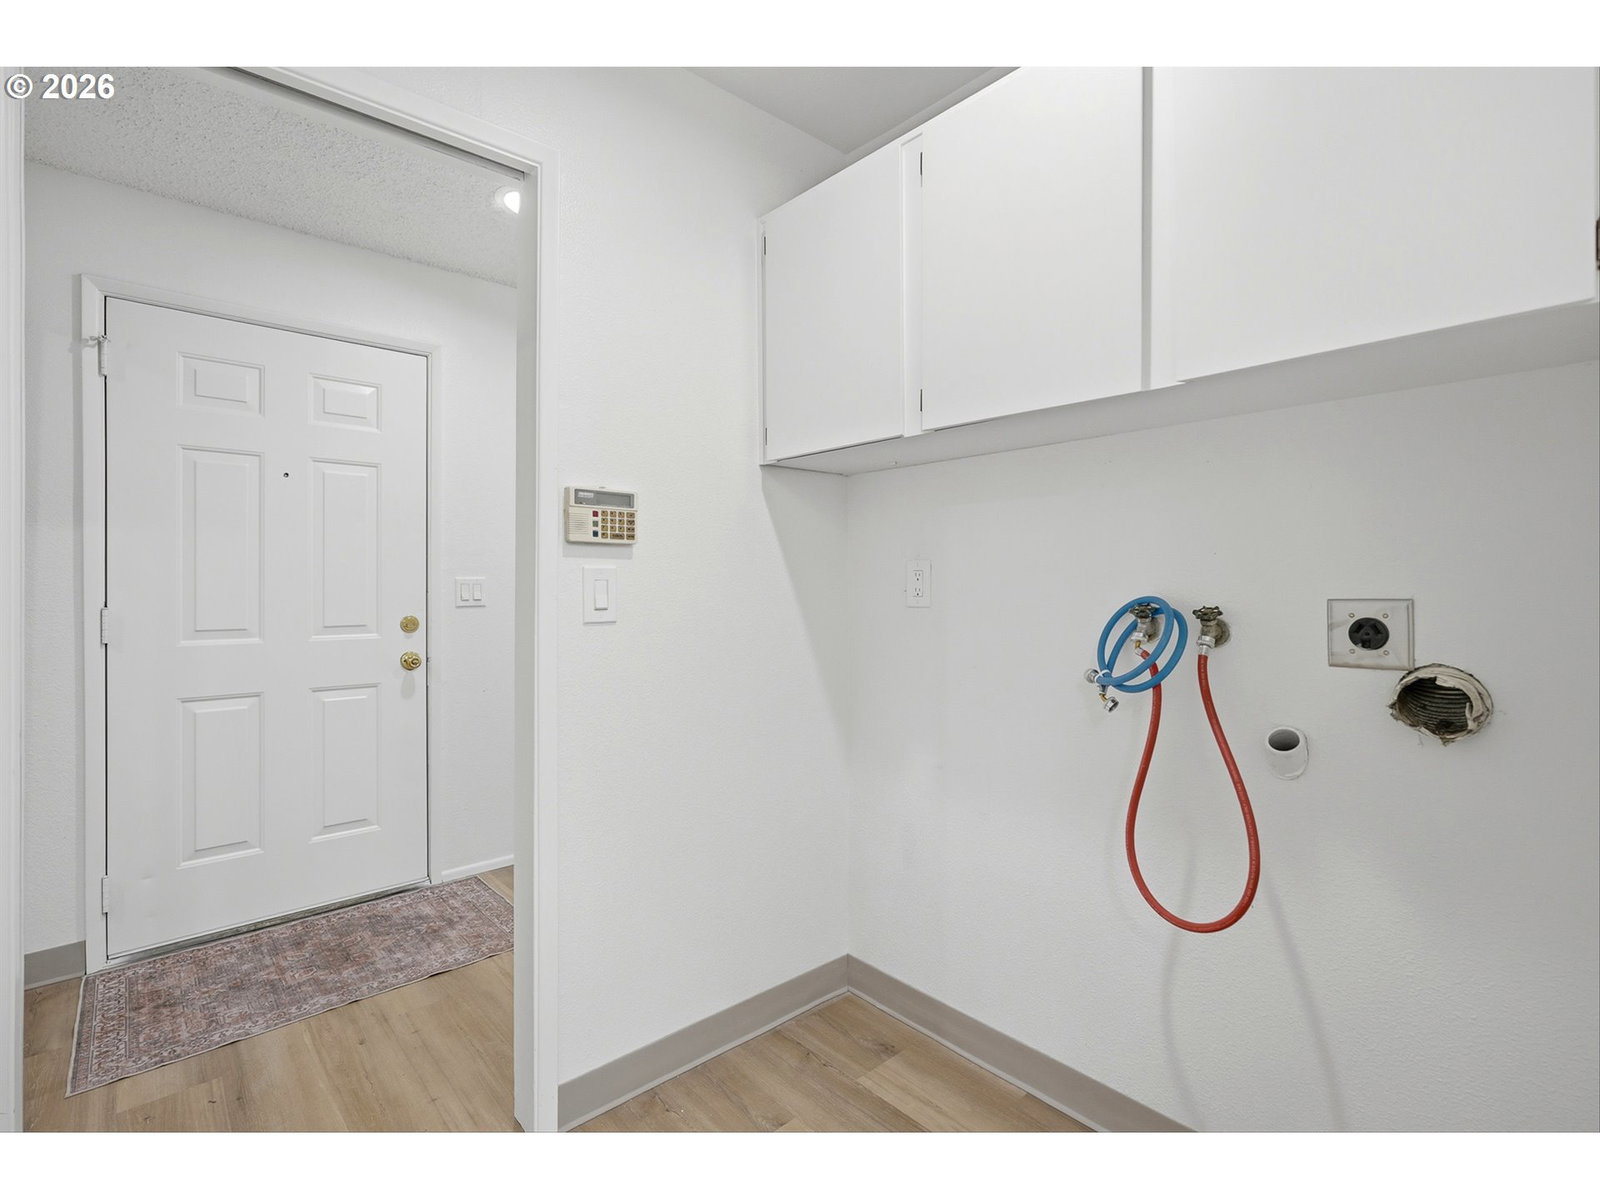


Spacious and newly updated 3-bedroom, 3-bath condo featuring a fun two-story layout and vaulted ceilings. The vaulted, open living room offers a cozy woodstove insert and abundant natural light, while the dining area opens to a private patio, perfect for relaxing or entertaining. The remodeled kitchen showcases new quartz countertops, tile backsplash, refreshed cabinetry, updated stainless steel appliances, and a stylish new wet bar.The flexible floor plan includes one bedroom and a bathroom with a walk in shower on the main level, two additional bedrooms and two bathrooms upstairs.Recent updates include new luxury vinyl plank flooring, new carpet and pad, fresh interior paint, updated hall bathroom vanities, fixtures, and retrofitted LED can lighting throughout. The kitchen amenities include new, quartz, countertops, kitchen, cabinets, restoration, hardware cabinet, pulls, stainless steel, appliances, fixtures, sink, and more. The wall-unit A/C helps keep the home comfortable during these warm summer days.Additional features include an enclosed back patio, an attached one-car garage with ample storage plus a dedicated open parking spot in front of the unit. HOA amenities cover exterior maintenance, common, water, pool, and tennis courts. New siding and roof!! Conveniently located near major freeways, popular shopping, dining, and everyday amenities, this move-in-ready home offers comfort, style, and an unbeatable location.
Listing courtesy of Brantley Christianson Real Estate.
 The content relating to real estate for sale on this site comes in part from the IDX program of the RMLS of Portland, Oregon. Real Estate listings held by brokerage firms other than this firm are marked with the RMLS logo, and detailed information about these properties include the name of the listing's broker. Listing content is copyright © 2026 RMLS of Portland, Oregon. All information provided is deemed reliable but is not guaranteed and should be independently verified. This content last updated on . Some properties which appear for sale on this web site may subsequently have sold or may no longer be available.

/u.realgeeks.media/oceandunesrealty/Final.jpg)