


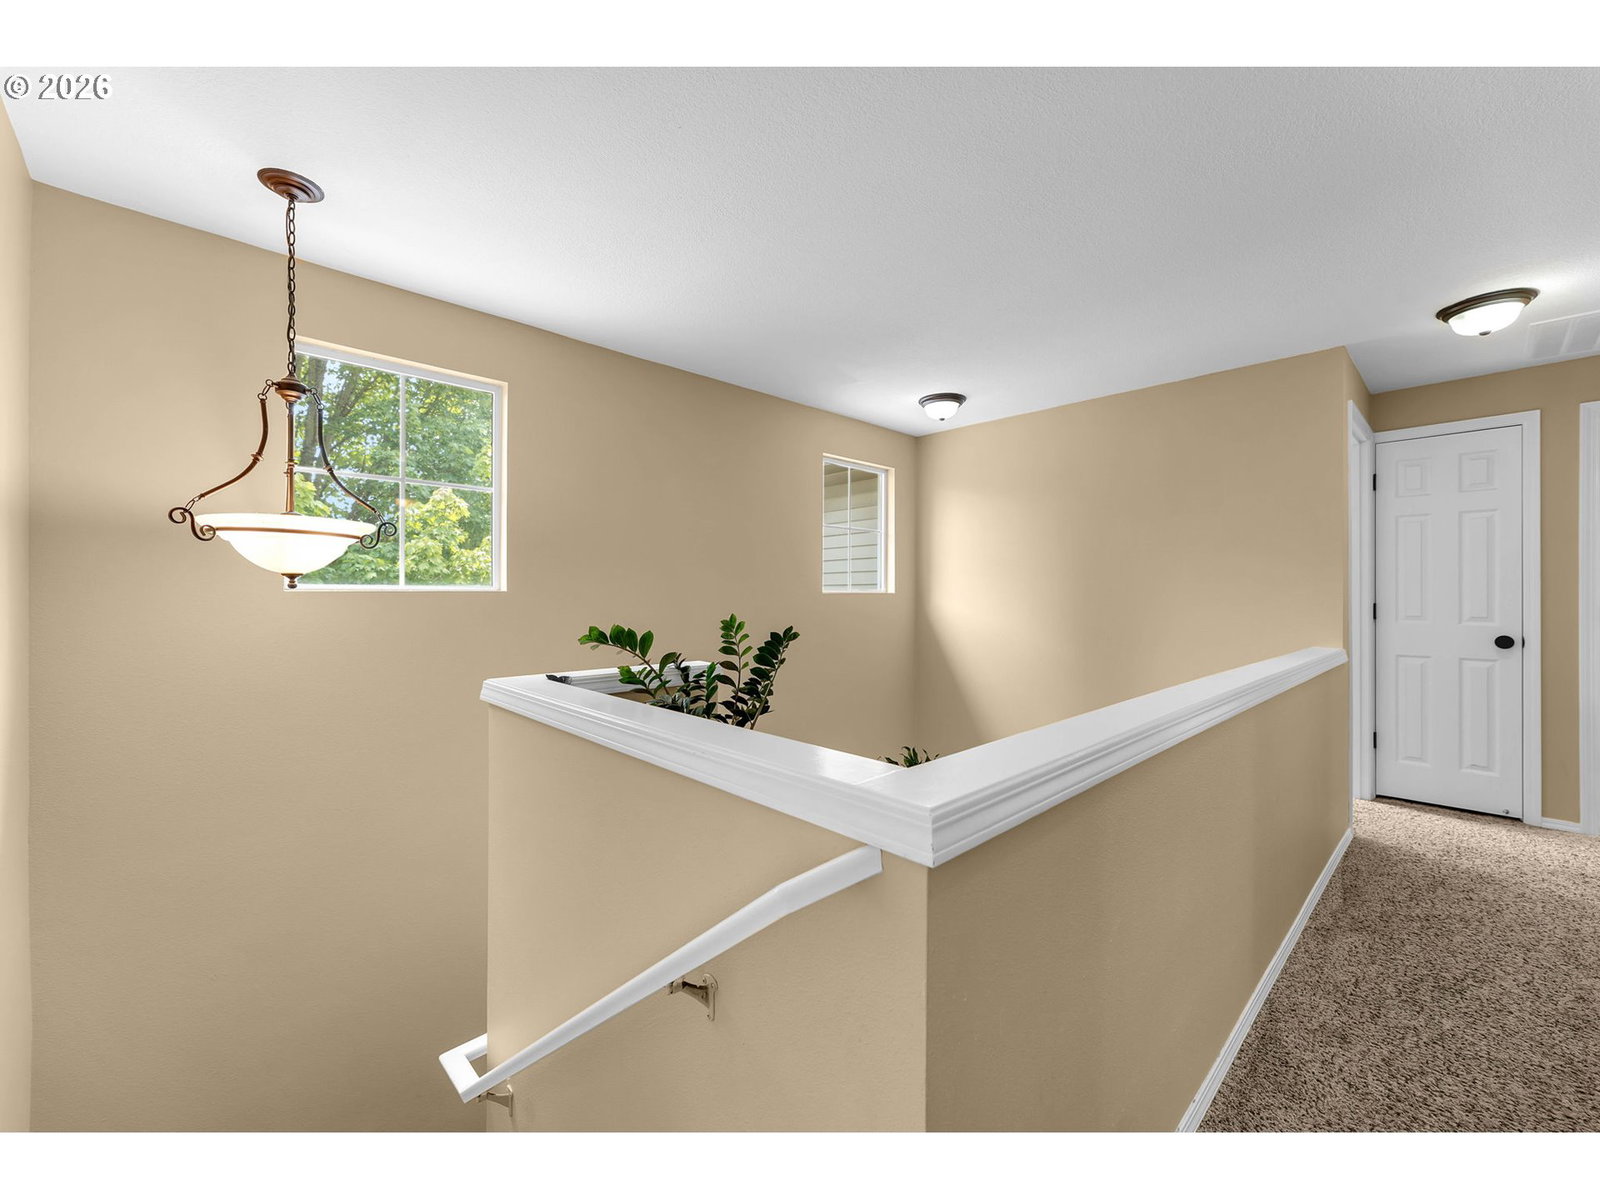


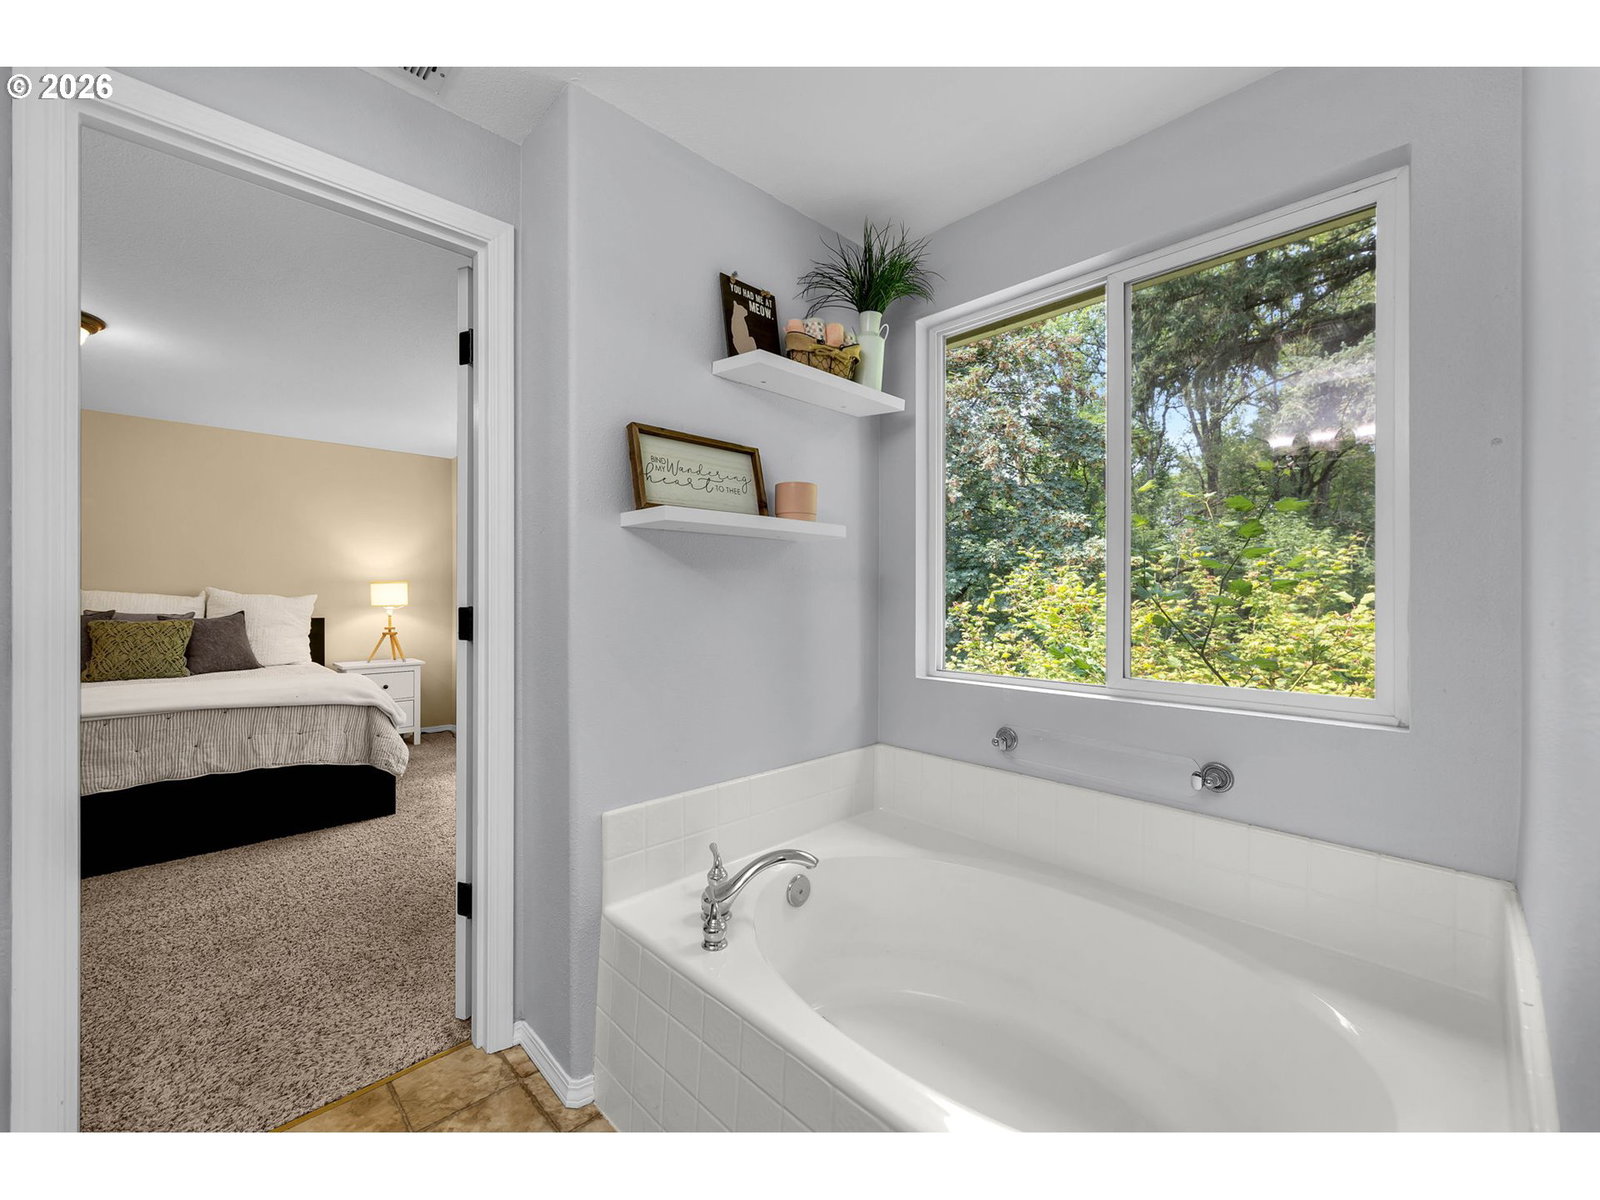


Located in one of Fisher's Landing's most desirable neighborhoods, this well-maintained home offers the perfect combination of space, convenience, and updates. Enjoy easy access to Highway 14, making commuting a breeze, while being just minutes from grocery stores, restaurants, shopping, parks, and everyday amenities. The area is known for its highly regarded schools and abundance of nearby walking and biking trails.Inside, the flexible floor plan features hardwood flooring, fresh interior updates, and a spacious kitchen with stainless steel appliances, a large island with eating bar, gas range, and pantry. The living room is anchored by a cozy gas fireplace with tile surround, creating a comfortable gathering space.Upstairs, the primary suite includes a large walk-in closet, soaking tub, and dual sinks. A bonus room has been enclosed with a door, creating a true fourth bedroom option that offers flexibility for guests, a home office, hobbies, or additional living space. Convenient upstairs laundry adds to the home's functionality.Recent improvements include updated carpet and interior paint, a completely replaced HVAC system in 2022, a new water heater in 2024, and a brand-new roof, providing peace of mind for years to come.Outside, enjoy a covered front porch and a backyard that backs to greenspace, offering added privacy and a natural setting.Please note: The HOA does not permit rentals.
Listing courtesy of Windermere Northwest Living.
 The content relating to real estate for sale on this site comes in part from the IDX program of the RMLS of Portland, Oregon. Real Estate listings held by brokerage firms other than this firm are marked with the RMLS logo, and detailed information about these properties include the name of the listing's broker. Listing content is copyright © 2026 RMLS of Portland, Oregon. All information provided is deemed reliable but is not guaranteed and should be independently verified. This content last updated on . Some properties which appear for sale on this web site may subsequently have sold or may no longer be available.

/u.realgeeks.media/oceandunesrealty/Final.jpg)