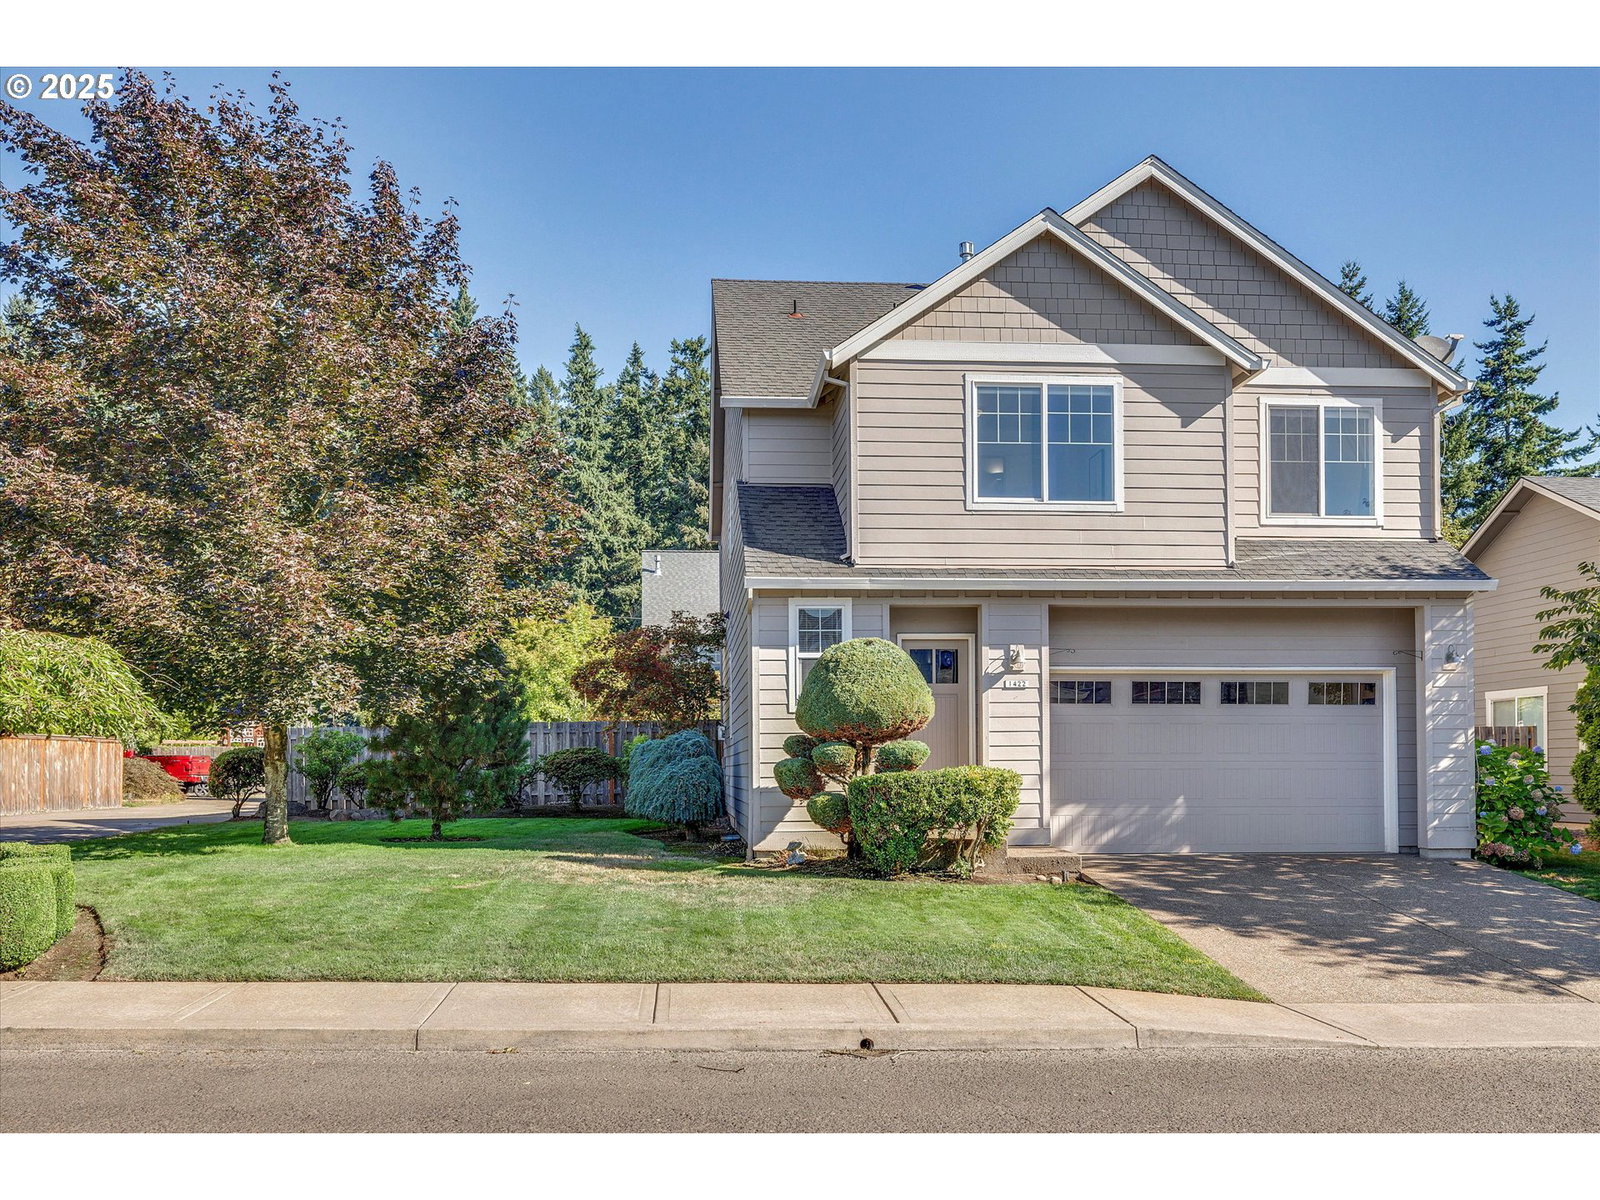


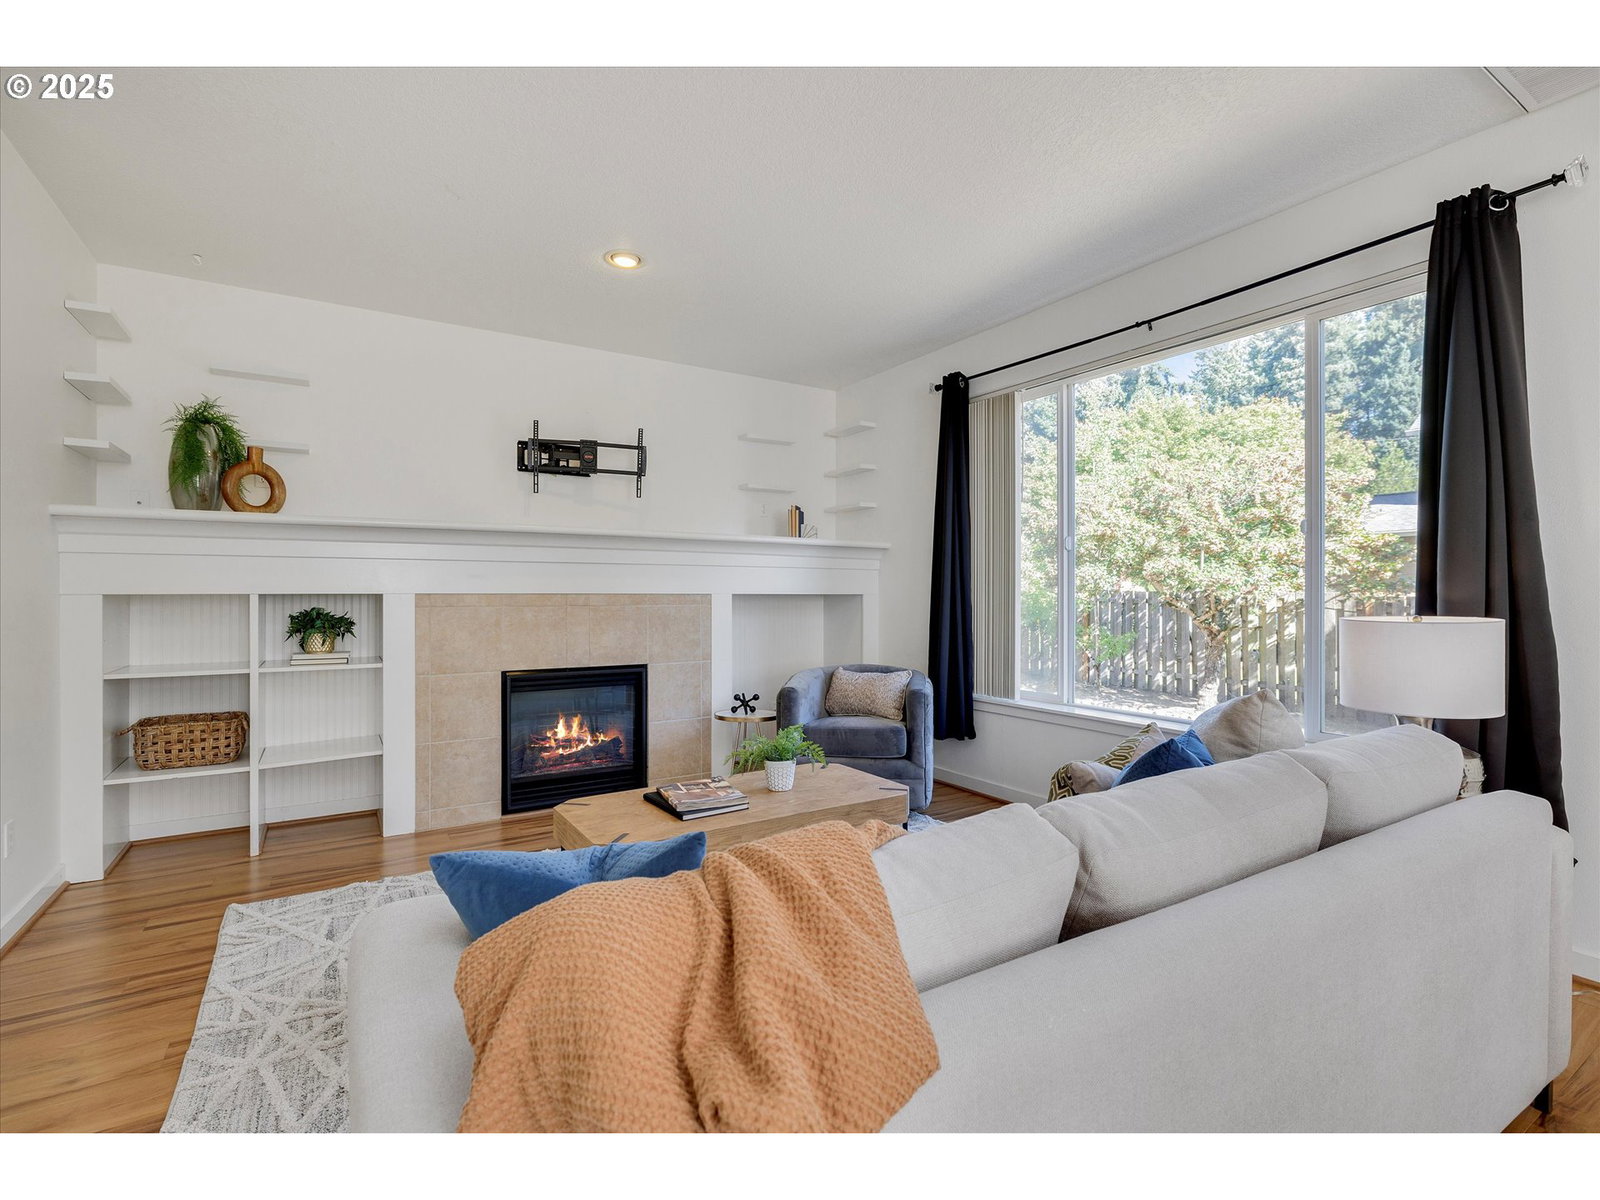


Back on the market with a brand-new roof! This Canby 4-bedroom, 2.5-bath home offers a comfortable and functional floor plan with high ceilings and durable laminate flooring throughout the main level. The kitchen connects seamlessly to the dining area, creating a practical space for everyday living. Downstairs the built-in entertainment center provides a cozy spot for movie nights, watching the big game, or spending time with family and friends. Upstairs you'll find all four bedrooms, including a spacious primary suite with vaulted ceilings, a walk-in closet, and a private bath featuring dual sinks and a walk-in shower. One of the bedrooms features French doors, making it an excellent option for a home office, bonus room, playroom, or guest space. Step outside to a large fenced backyard with a patio that's perfect for entertaining, relaxing, or letting pets and kids play. Additional highlights include generous garage storage, a brand-new roof, and a seller-paid one-year home warranty with a successful closing. Schedule your showing today and see everything this home has to offer!
Listing courtesy of Better Homes & Gardens Realty.
 The content relating to real estate for sale on this site comes in part from the IDX program of the RMLS of Portland, Oregon. Real Estate listings held by brokerage firms other than this firm are marked with the RMLS logo, and detailed information about these properties include the name of the listing's broker. Listing content is copyright © 2026 RMLS of Portland, Oregon. All information provided is deemed reliable but is not guaranteed and should be independently verified. This content last updated on . Some properties which appear for sale on this web site may subsequently have sold or may no longer be available.

/u.realgeeks.media/oceandunesrealty/Final.jpg)