


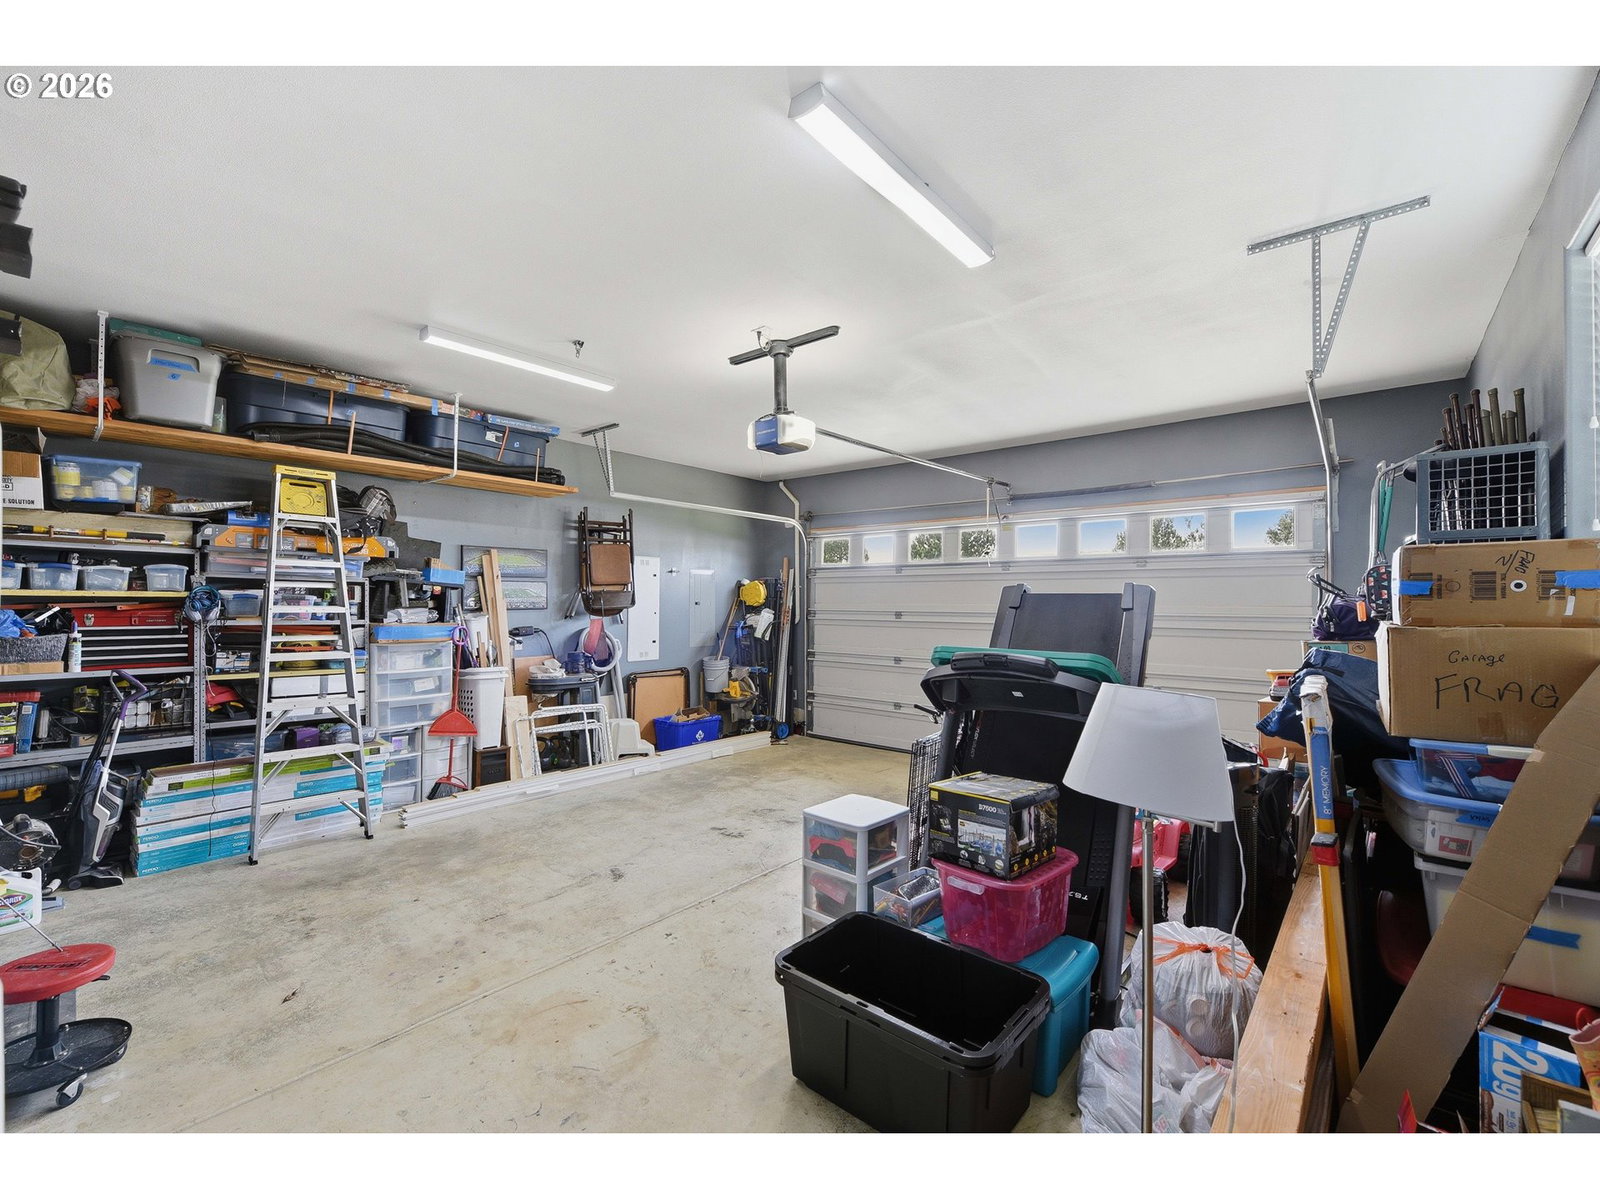

Turnkey 4-bedroom, 2-bath single-level home located on a quiet cul-de-sac in a desirable North Bend neighborhood. This well-maintained home offers an open floor plan with high ceilings throughout, great natural light, creating a functional and comfortable living space.The kitchen features stainless steel appliances, a walk-in pantry, and convenient access to the attached garage and laundry room. The layout flows easily into the main living and dining areas, making it practical for both everyday living and entertaining.Recent updates include new LVP flooring throughout, electric blind for an unreachable window, new blinds throughout, fresh interior paint, and landscaping improvements, providing a clean, updated feel inside and out.The primary suite offers a spacious and practical layout with an en-suite bath. Three additional large bedrooms provide flexibility for guests, office space, or hobbies.Outdoor features include a covered patio with a hot tub for year-round use, a fully usable yard, and a newly added concrete pad with ample space for RV parking and a 30 amp hookup.Located in the Palm Island Subdivision, this home is close to local schools, shopping, ocean beaches, and the Oregon Dunes, offering convenient access to both town and outdoor recreation.Move-in ready with solid updates, functional space, and a great location.
Listing courtesy of Pacific Coast Real Estate & Development, LLC.
 The content relating to real estate for sale on this site comes in part from the IDX program of the RMLS of Portland, Oregon. Real Estate listings held by brokerage firms other than this firm are marked with the RMLS logo, and detailed information about these properties include the name of the listing's broker. Listing content is copyright © 2026 RMLS of Portland, Oregon. All information provided is deemed reliable but is not guaranteed and should be independently verified. This content last updated on . Some properties which appear for sale on this web site may subsequently have sold or may no longer be available.

/u.realgeeks.media/oceandunesrealty/Final.jpg)