
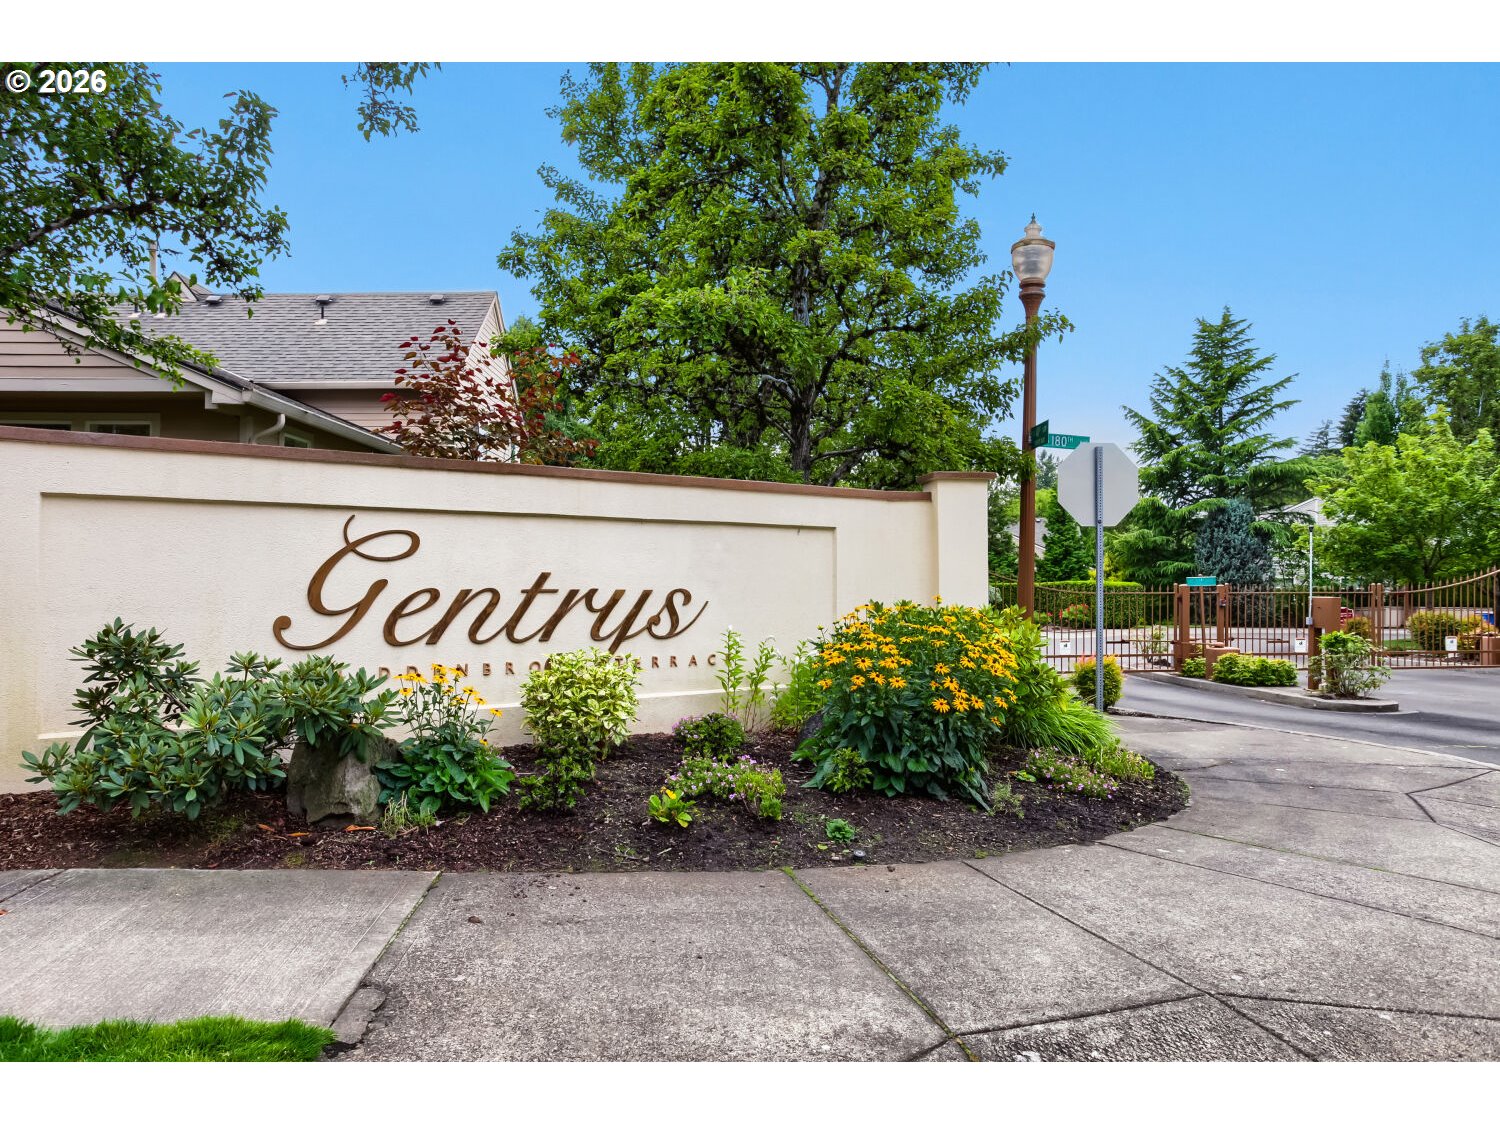


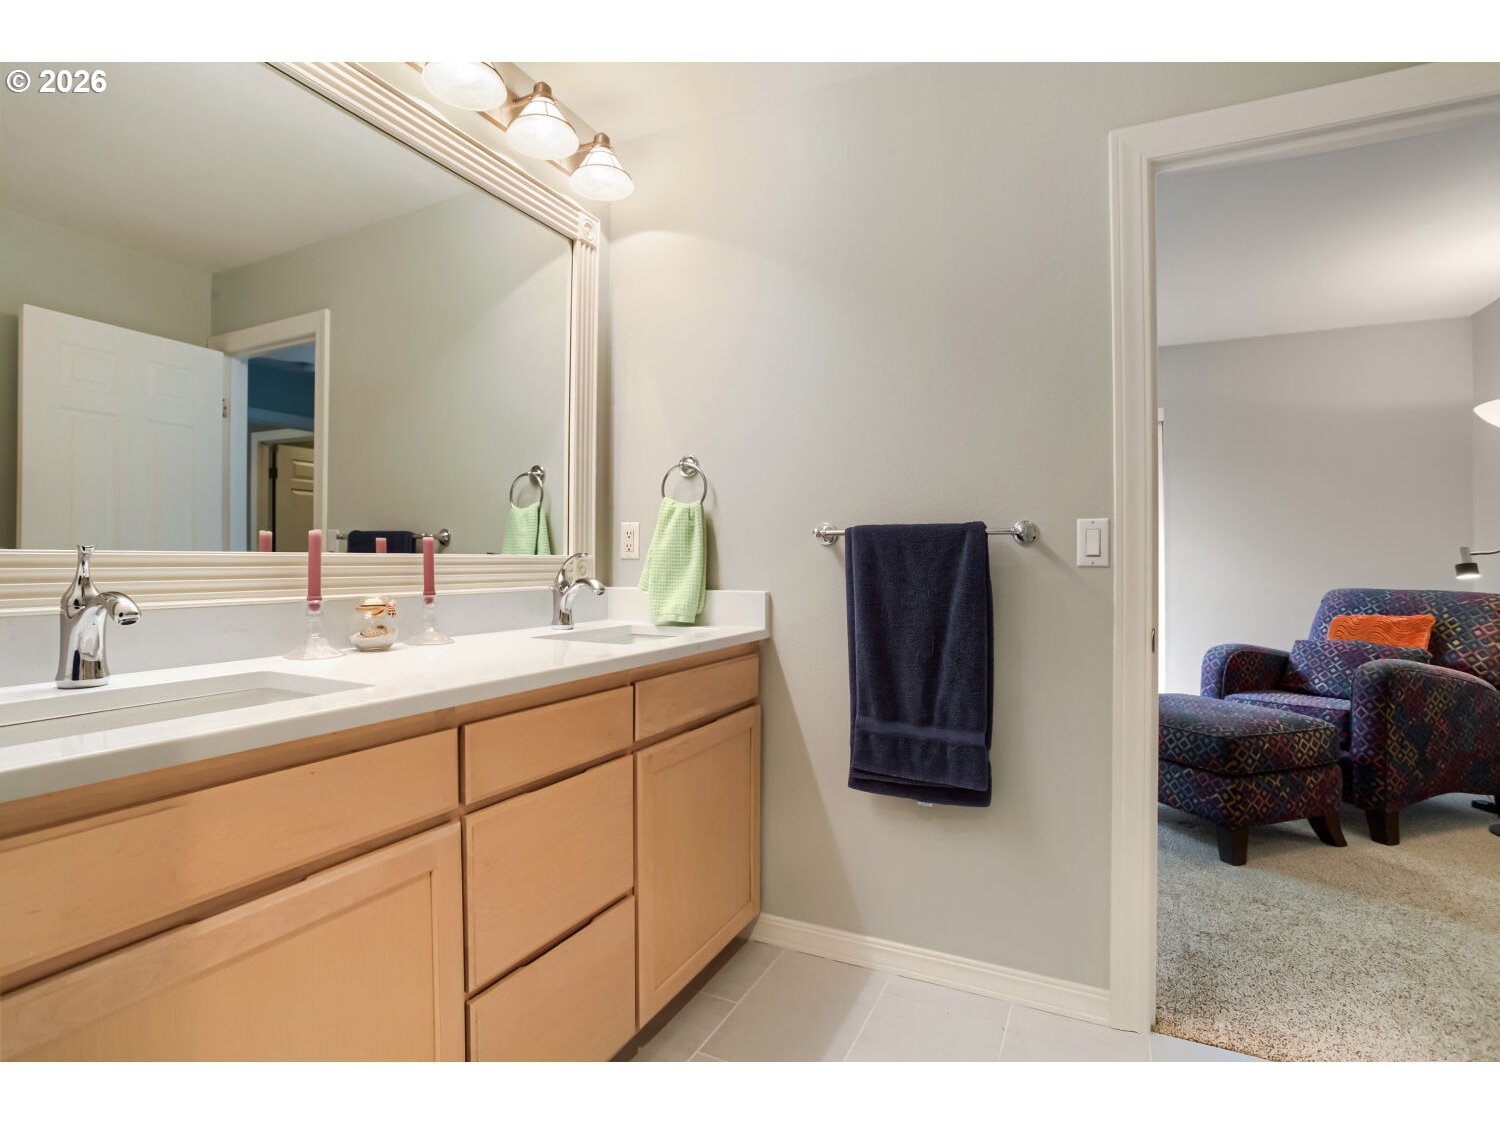


Tudor charm townhome in gated Gentrys at Hiddenbrook, Fisher's Landing — is near shopping and dining and parks. The light-filled Great Room features greenbelt views, 9-ft ceilings, 8-ft doors, recessed lighting, and Frost-Stain Oak built-ins with 5" plank oak floors throughout the main level. The kitchen shines with Black-Ice Avonite counters, a double sink, garden window and an entertainer's island, flowing into the dining area. A dual-sided gas fireplace divides the Great Room and kitchen, framed by sweeping greenbelt views. Upstairs, the primary suite offers a walk-in closet and ensuite bath with new quartz counters and tile floor. Two more bedrooms share an updated quartz-and-tile bath, plus a laundry room with custom oak cabinetry. A Palladian window brightens the front bedroom. The elevated deck overlooks a tree-lined greenbelt. Recent updates: new furnace, AC, water heater, roof, and stainless Frigidaire appliances, plus remodeled baths. HOA covers front/side yard care and the security gate. Quiet, low-maintenance living minutes from PDX and freeways. Open House Sunday, July 26th 1-4pm.
Listing courtesy of Windermere Northwest Living.
 The content relating to real estate for sale on this site comes in part from the IDX program of the RMLS of Portland, Oregon. Real Estate listings held by brokerage firms other than this firm are marked with the RMLS logo, and detailed information about these properties include the name of the listing's broker. Listing content is copyright © 2026 RMLS of Portland, Oregon. All information provided is deemed reliable but is not guaranteed and should be independently verified. This content last updated on . Some properties which appear for sale on this web site may subsequently have sold or may no longer be available.

/u.realgeeks.media/oceandunesrealty/Final.jpg)