


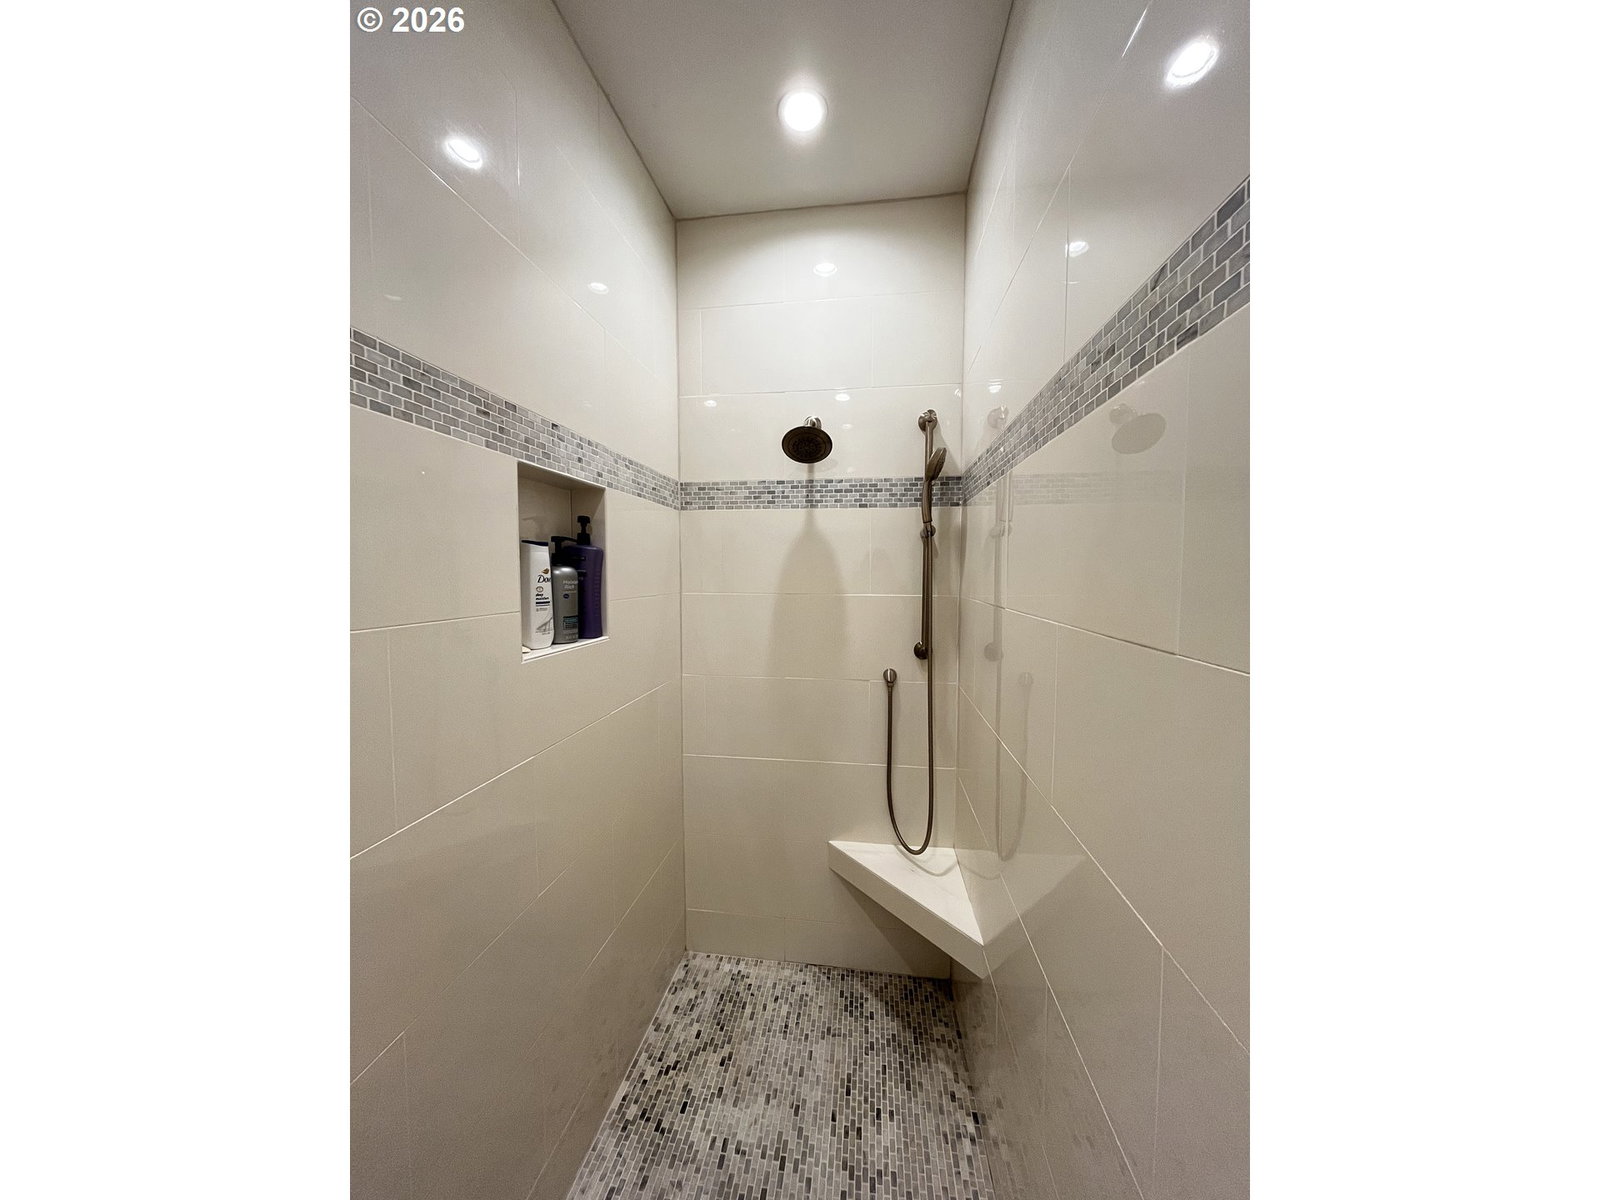


Nestled in the desirable Reserve at Heceta Lake community, this beautifully designed 3-bedroom, 2-bath home offers comfort, style, and privacy in a serene natural setting. Inside, you’ll find vaulted ceilings and warm wood floors that create an inviting, open atmosphere throughout the main living spaces. The cozy living room features an electric fireplace, perfect for relaxing evenings at home. The thoughtfully designed kitchen boasts stainless steel appliances, sleek gray cabinetry, and abundant storage, making it both functional and stylish. A dedicated den/office provides the perfect space for remote work or hobbies, while an upstairs flex area offers additional storage or potential for a bonus space. The spacious primary suite includes a walk-in closet and an en-suite bathroom with a double vanity and walk-in shower. Step outside from the dining area onto a covered back deck—ideal for year-round enjoyment—overlooking a fenced backyard with exceptional privacy. This property offers a peaceful retreat with beautiful natural surroundings. Schedule your personal viewing today!
Listing courtesy of West Coast Real Estate Service.
 The content relating to real estate for sale on this site comes in part from the IDX program of the RMLS of Portland, Oregon. Real Estate listings held by brokerage firms other than this firm are marked with the RMLS logo, and detailed information about these properties include the name of the listing's broker. Listing content is copyright © 2026 RMLS of Portland, Oregon. All information provided is deemed reliable but is not guaranteed and should be independently verified. This content last updated on . Some properties which appear for sale on this web site may subsequently have sold or may no longer be available.

/u.realgeeks.media/oceandunesrealty/Final.jpg)