


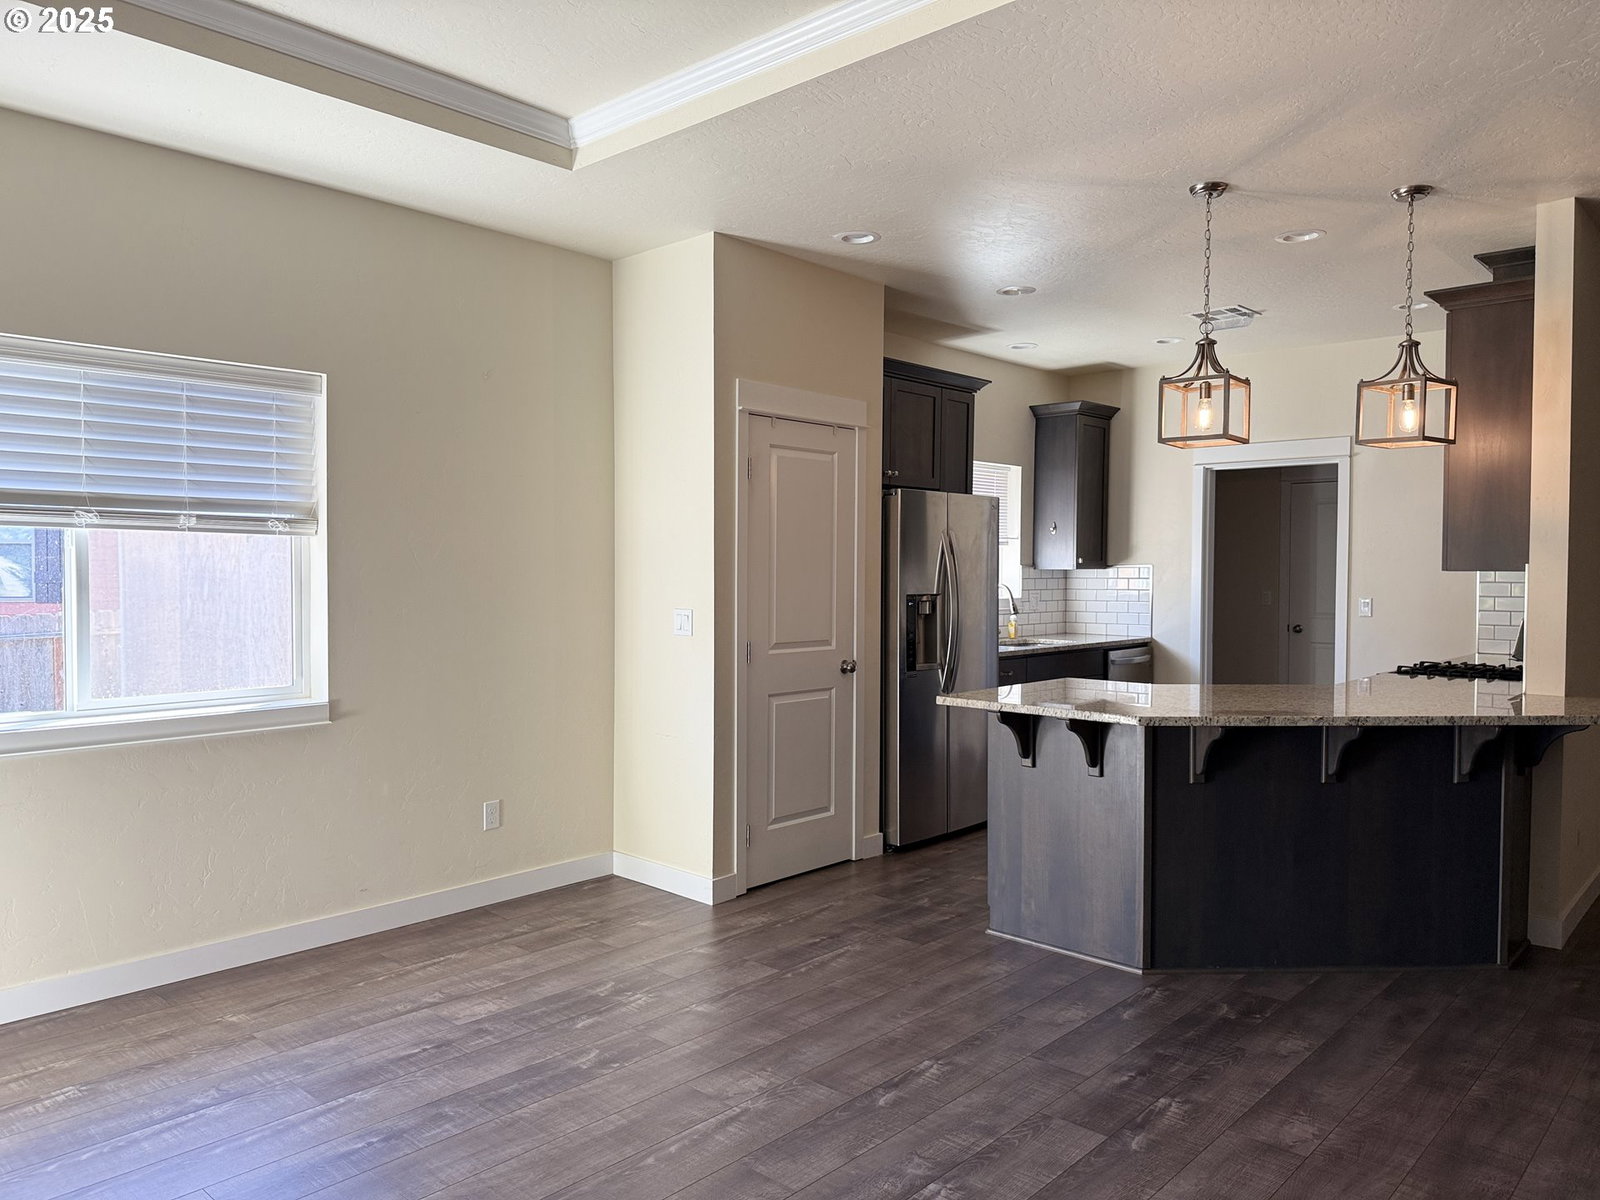


Discover this gorgeous custom-built 3-bedroom, 2-bathroom home located in a newer developed neighborhood with NO HOA and ownership of the shared community park area. Step inside to an open-concept floor plan designed for comfortable living and effortless entertaining. The spacious living room features a cozy gas fireplace with mantel, a recessed ceiling in living room and dining area, and easy access to the backyard patio.The galley-style kitchen offers stainless steel appliances, a pantry, and beautiful matching granite countertops that continue throughout the bathrooms — adding a cohesive touch of elegance. Relax in your primary suite, complete with dual walk-in closets, double sinks, a walk-in shower, a soaking garden tub, and a private water closet. Enjoy thoughtful details throughout: Bedrooms feature carpet and ceiling fans. Bathrooms finished with granite and tile flooring. Main living areas feature laminated wood floors. Utility room includes a sink and built-in storage. Outside, you’ll love the covered front and back patios, fenced backyard, and beautifully landscaped yard with sprinklers. The back patio includes a gas hookup for a grill or future fire pit — perfect for gatherings. A large outbuilding provides extra storage for tools or hobbies, and the extended driveway offers plenty of parking for vehicles, an RV, or a boat. Enjoy cozy neighborhood living with direct access to the community park, that lays within the cul-de-sac.
Listing courtesy of Trueblood Real Estate.
 The content relating to real estate for sale on this site comes in part from the IDX program of the RMLS of Portland, Oregon. Real Estate listings held by brokerage firms other than this firm are marked with the RMLS logo, and detailed information about these properties include the name of the listing's broker. Listing content is copyright © 2026 RMLS of Portland, Oregon. All information provided is deemed reliable but is not guaranteed and should be independently verified. This content last updated on . Some properties which appear for sale on this web site may subsequently have sold or may no longer be available.

/u.realgeeks.media/oceandunesrealty/Final.jpg)