


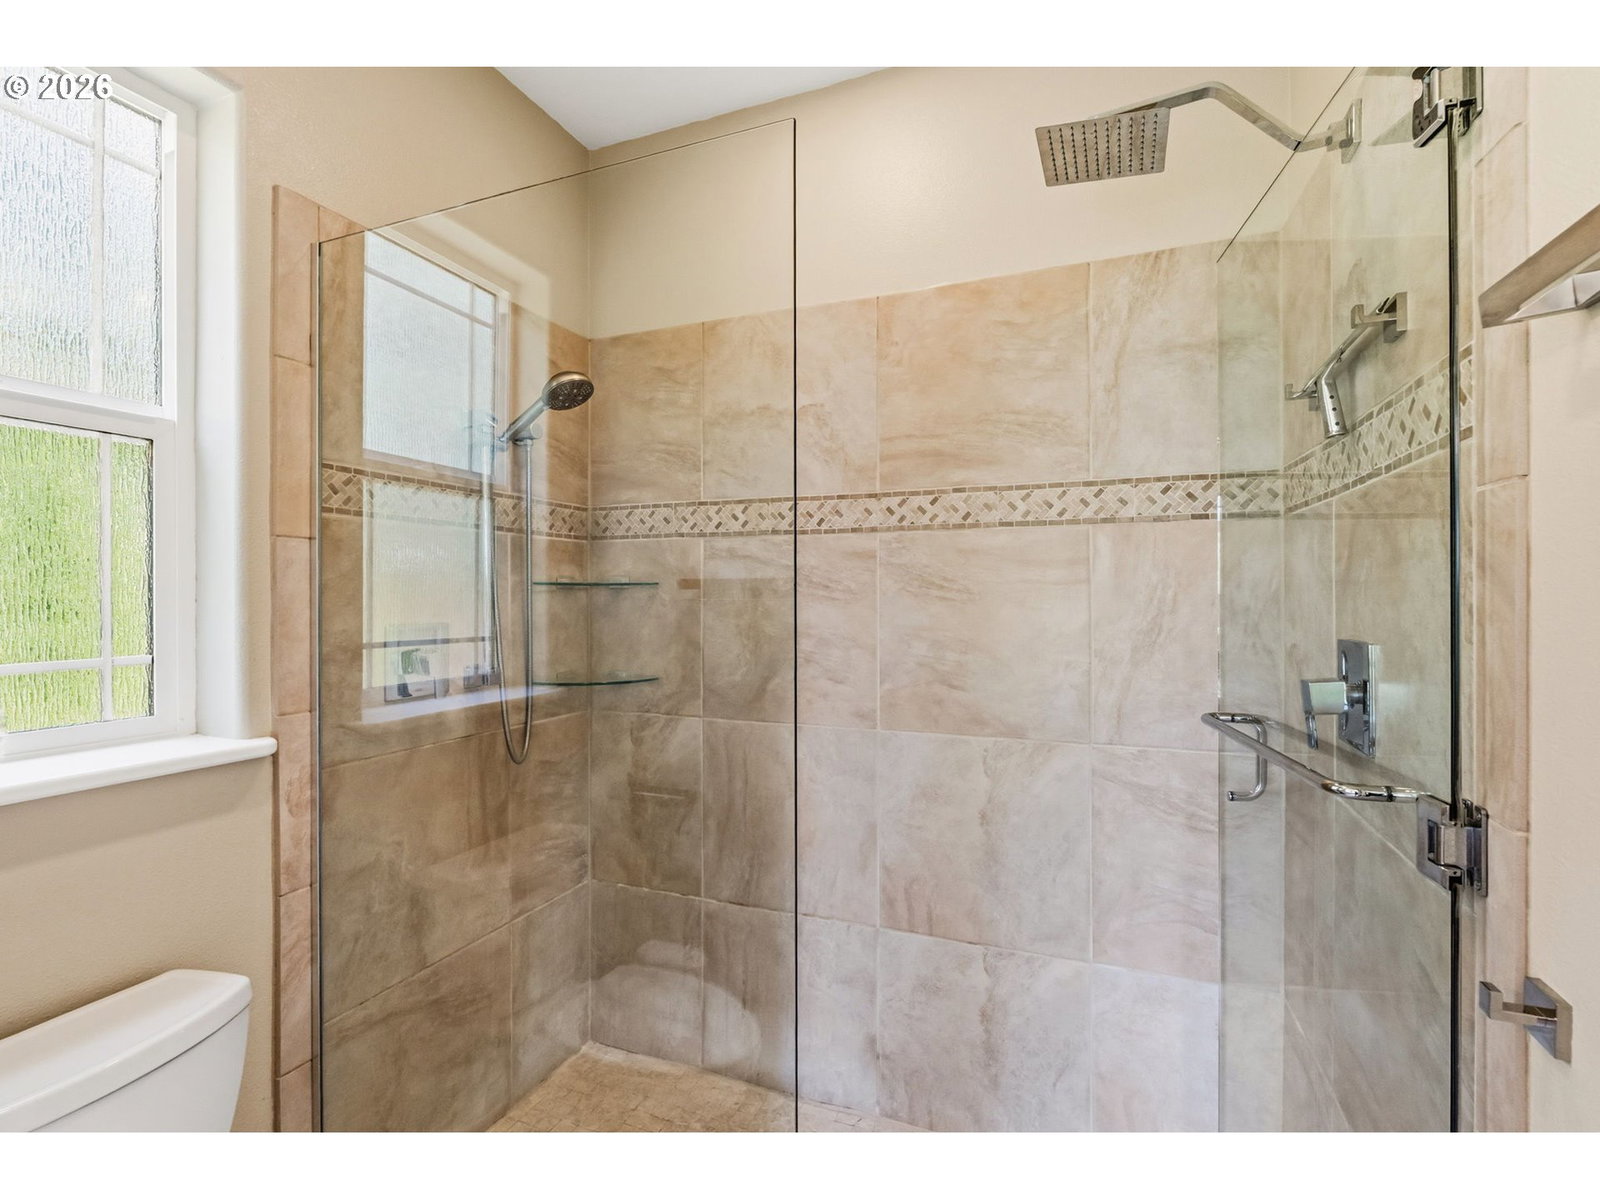


Gated Rhodo-View Dunes perfection: soaring ceilings, ocean-to-forest panoramas, secret bookshelf entry, multi-level decks, and a layout made for family, guests, or entertaining. Built in 2007 and thoughtfully designed to embrace its surroundings, the 3,550 sq ft residence features an expansive open-concept layout with soaring 16-foot ceilings, walls of windows, and seamless indoor-outdoor living.The main level showcases rich oak hardwood floors, a stunning chef’s kitchen with hickory cabinetry, granite countertops, stainless appliances, a Wolf gas cooktop, and double French-door ovens. The adjoining living and dining areas feature vaulted ceilings, gas fireplaces, and panoramic west-facing views that extend toward the Pacific. The spacious primary suite offers a cathedral ceiling, spa-inspired bathroom with jetted tub and dual glass shower, and peaceful views of the surrounding landscape.The lower level expands the living space with a large family room, hidden bookshelf entry to a media or studio space, additional bedrooms, and direct access to the expansive deck. The thoughtful separation between the upper and lower levels provides flexibility for multi-generational living, guest quarters, or extended stays while maintaining privacy and comfort for everyone.Two full-length composite decks with glass railings span nearly 50 feet each, providing remarkable vantage points for sunsets, ocean breezes, and the rolling dunes beyond.The 10,018 sq ft property is beautifully landscaped with Northwest-inspired gardens, Japanese maples, multi-level terraces, and a flagstone courtyard with outdoor fireplace—creating a tranquil retreat bordering the lush coastal forest.Located just minutes from Old Town Florence, the Siuslaw River, and Ocean Dunes Golf Links, this rare hillside sanctuary combines privacy, dramatic views, and refined coastal living in one of Florence’s most desirable gated communities.
Listing courtesy of Works Real Estate.
 The content relating to real estate for sale on this site comes in part from the IDX program of the RMLS of Portland, Oregon. Real Estate listings held by brokerage firms other than this firm are marked with the RMLS logo, and detailed information about these properties include the name of the listing's broker. Listing content is copyright © 2026 RMLS of Portland, Oregon. All information provided is deemed reliable but is not guaranteed and should be independently verified. This content last updated on . Some properties which appear for sale on this web site may subsequently have sold or may no longer be available.

/u.realgeeks.media/oceandunesrealty/Final.jpg)