


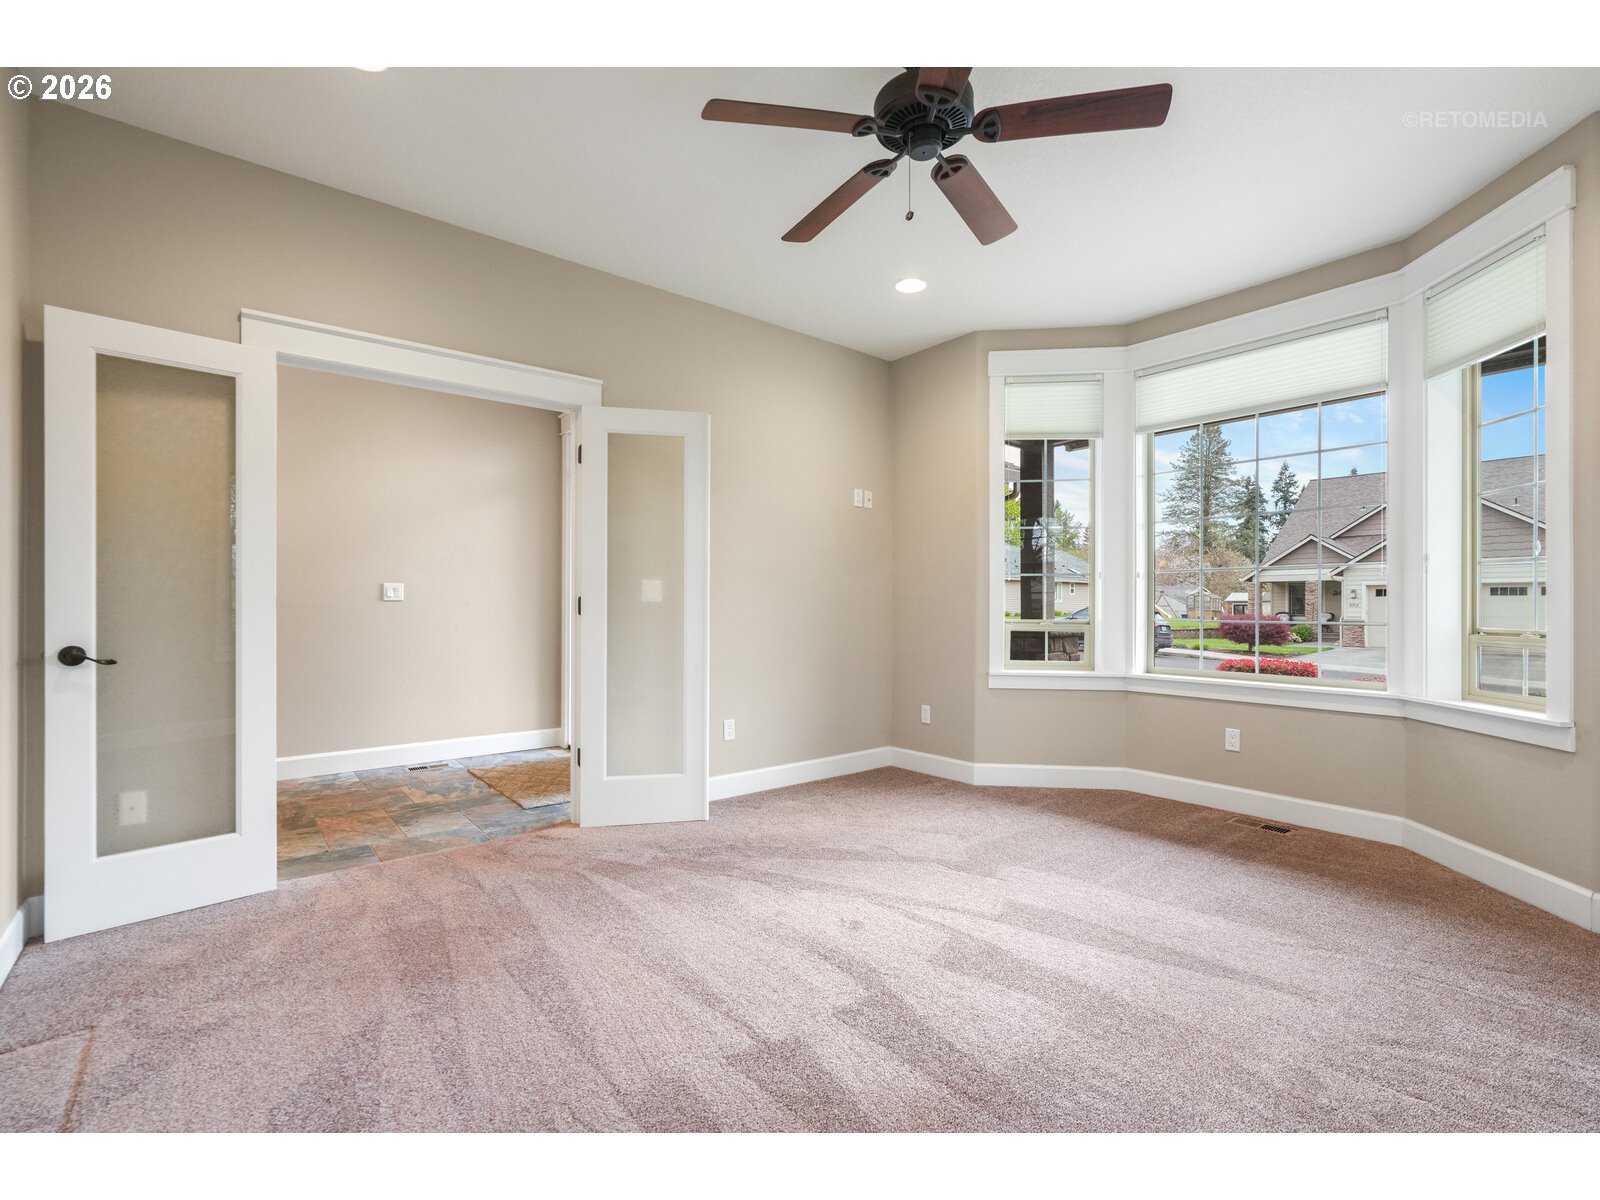


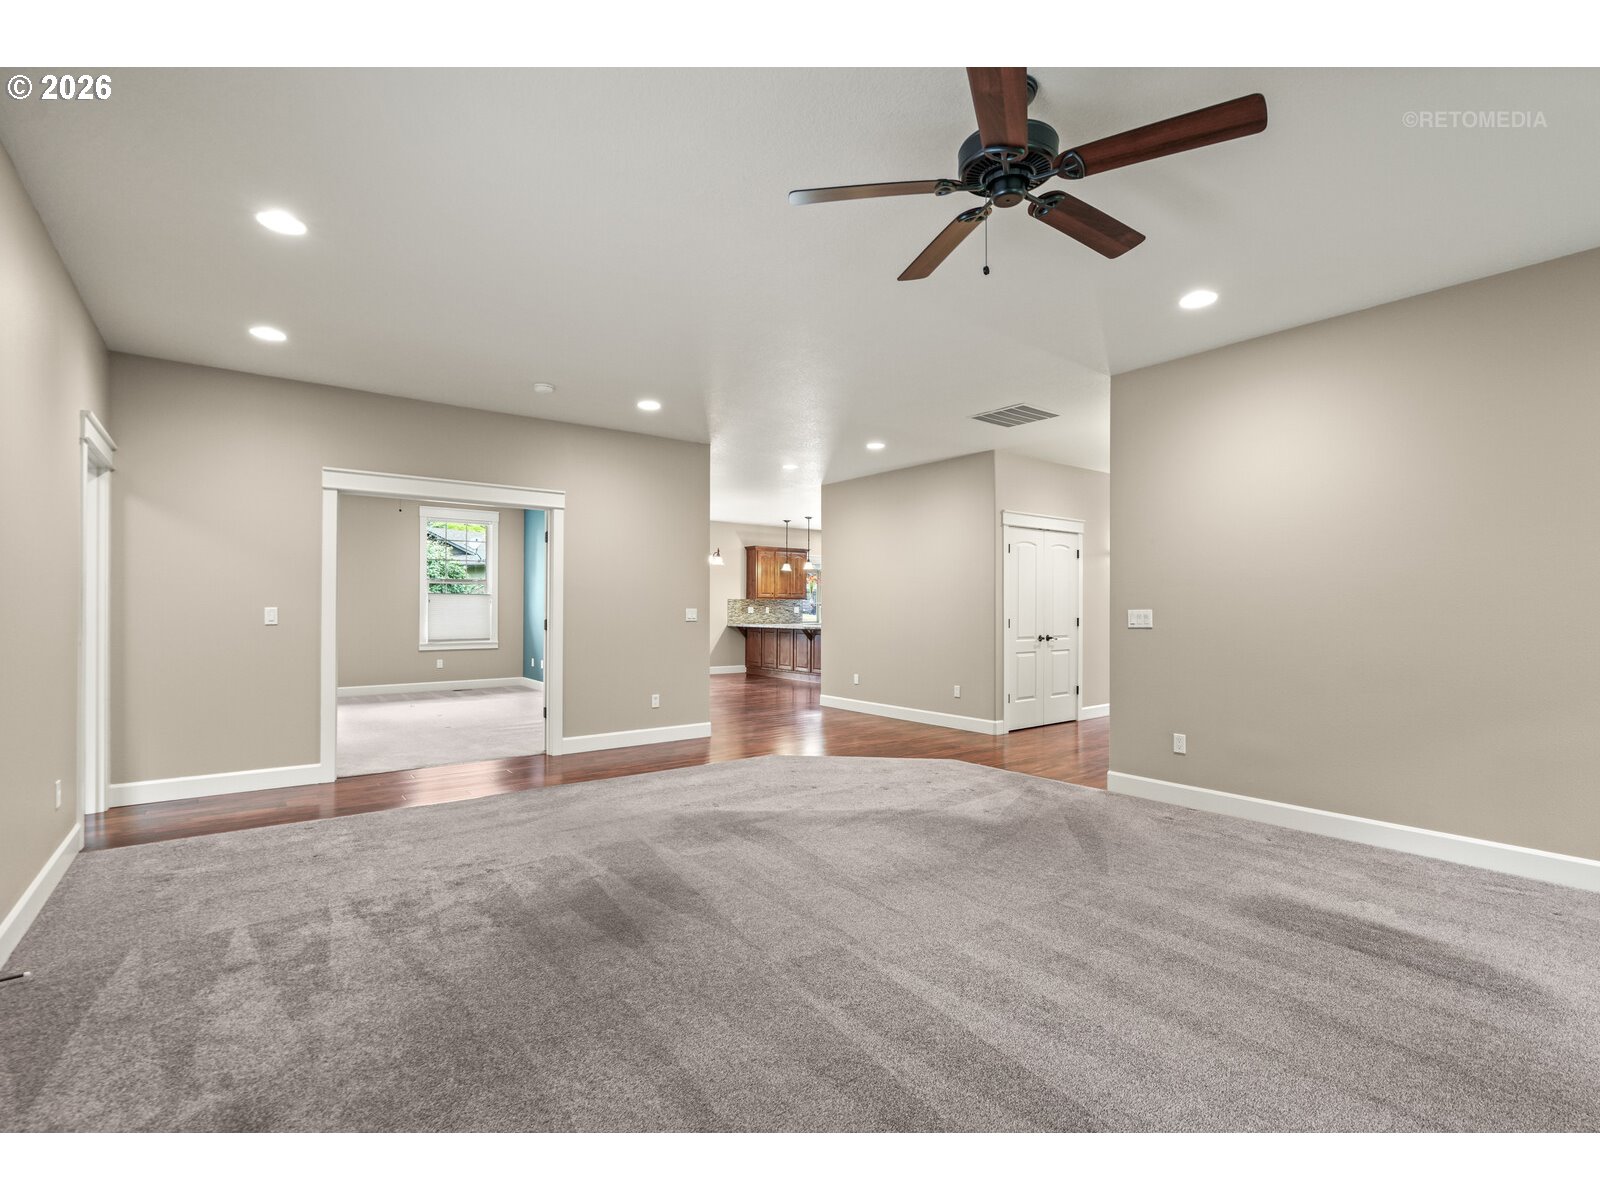


Welcome to this beautifully maintained custom home, perfectly situated on a quiet cul-de-sac. This thoughtfully designed one level residence offers 2 bedrooms, 2.5 bathrooms, a dedicated office, and a den that could serve as a potential non-conforming third bedroom. The open concept floor plan creates a seamless flow, ideal for both everyday living and entertaining. The stunning kitchen features built-in stainless-steel appliances, a gas cooktop, and ample space for cooking and gathering. Retreat to the spacious primary suite, complete with a luxurious en-suite bathroom showcasing a soaking tub, walk-in shower, heated floors, and a generous walk-in closet. Additional highlights include an extra-deep garage. Conveniently located to shopping, dining, and easy freeway access, this home truly combines comfort, style, and location. Don’t miss the opportunity to make it yours!
Listing courtesy of MORE Realty, Inc.
 The content relating to real estate for sale on this site comes in part from the IDX program of the RMLS of Portland, Oregon. Real Estate listings held by brokerage firms other than this firm are marked with the RMLS logo, and detailed information about these properties include the name of the listing's broker. Listing content is copyright © 2026 RMLS of Portland, Oregon. All information provided is deemed reliable but is not guaranteed and should be independently verified. This content last updated on . Some properties which appear for sale on this web site may subsequently have sold or may no longer be available.

/u.realgeeks.media/oceandunesrealty/Final.jpg)