


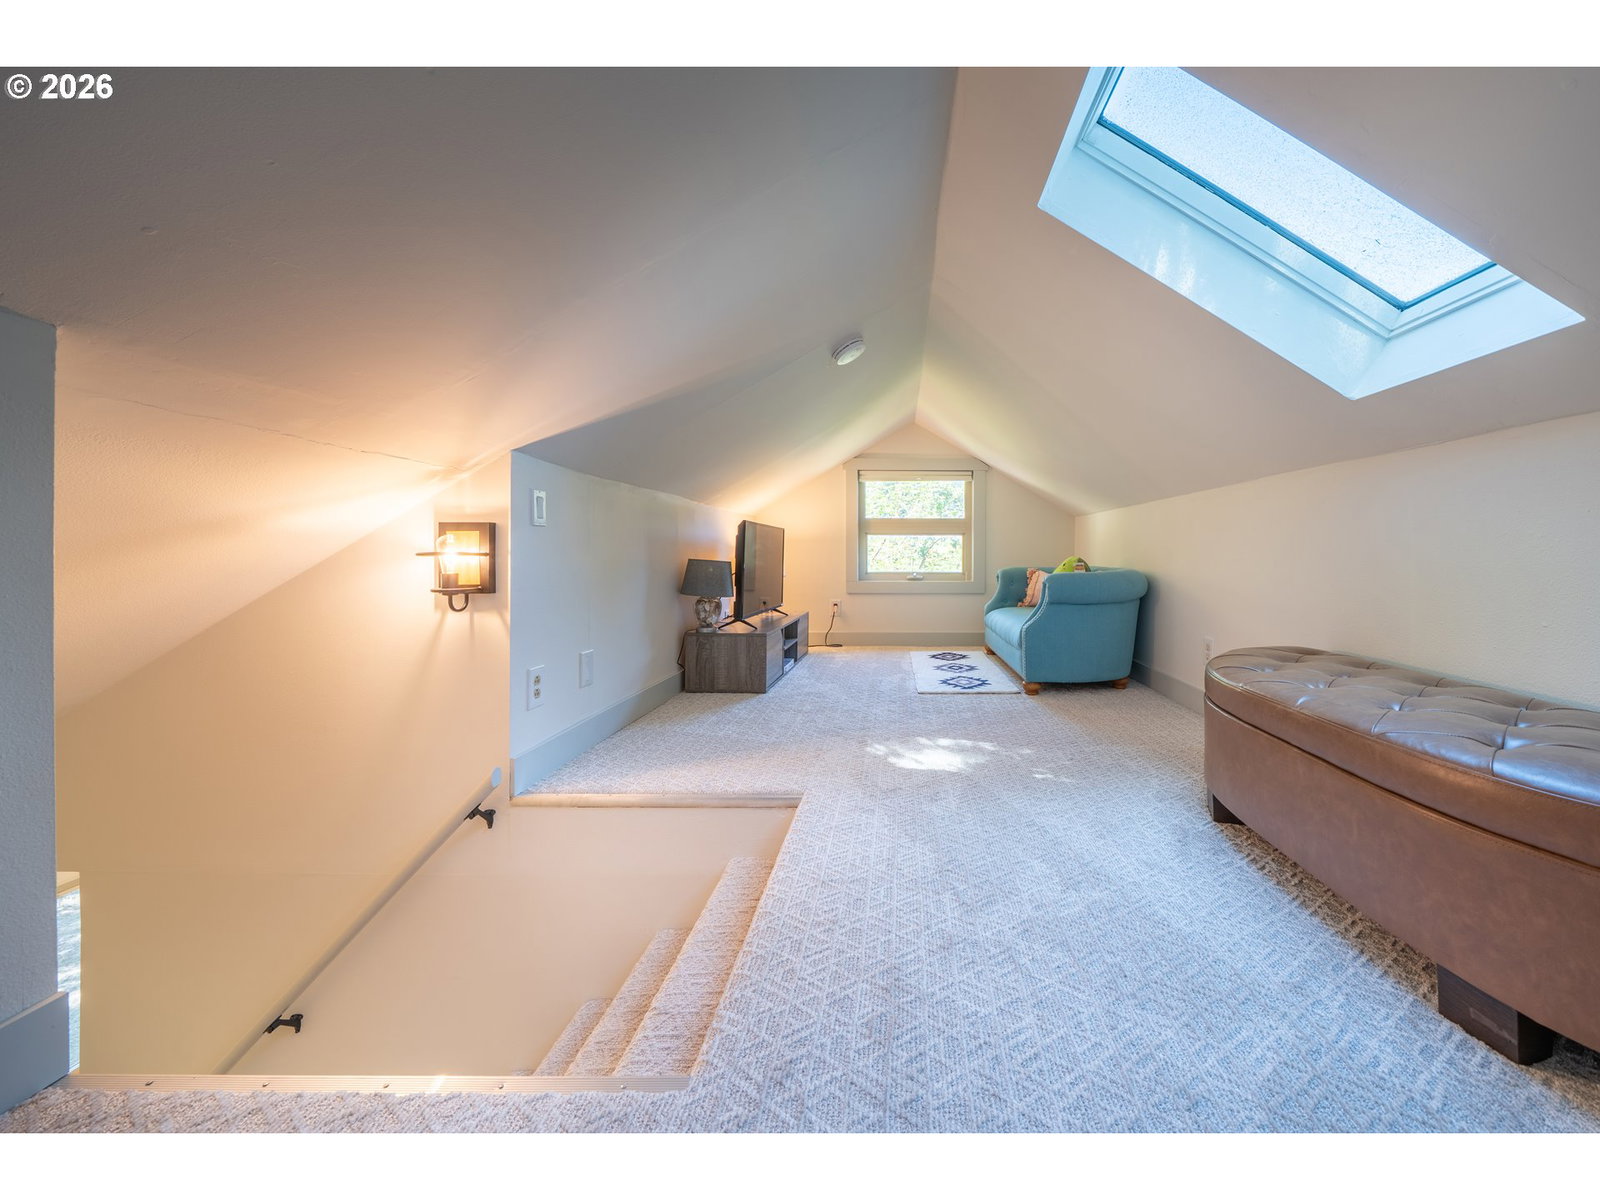


Thoughtfully updated and move-in ready, this charming stick-built home offers boat and RV parking and a comfortable, functional layout designed to make the most of every square foot. Featuring one bedroom plus a versatile loft ideal for guests, a home office, hobby space, or additional sleeping area, this inviting home provides flexibility to fit a variety of lifestyles.The bright, open-concept living area showcases new appliances, fresh interior paint, updated light fixtures, window coverings, Bluetooth-enabled cadet heaters, new LVP flooring, carpeting, and a new septic tank installed in 2024. A true standout feature are the custom sliding barn doors, designed and handcrafted by the owner, adding warmth, character, and one-of-a-kind craftsmanship.Step outside through the new exterior door to a sunny deck perfect for summer barbecues, morning coffee, or relaxing after a day exploring the coast. The fenced yard provides a great space for dogs to play, while the multi-purpose shed and additional tool shed offer convenient storage for beach gear, gardening supplies, and outdoor equipment.Conveniently located just minutes from Lincoln City’s beaches, shopping, dining, and entertainment, this charming coastal retreat is ready for its next owner to enjoy.
Listing courtesy of Taylor & Taylor Realty Co..
 The content relating to real estate for sale on this site comes in part from the IDX program of the RMLS of Portland, Oregon. Real Estate listings held by brokerage firms other than this firm are marked with the RMLS logo, and detailed information about these properties include the name of the listing's broker. Listing content is copyright © 2026 RMLS of Portland, Oregon. All information provided is deemed reliable but is not guaranteed and should be independently verified. This content last updated on . Some properties which appear for sale on this web site may subsequently have sold or may no longer be available.

/u.realgeeks.media/oceandunesrealty/Final.jpg)