


(541) 217-2667
Real Estate Company
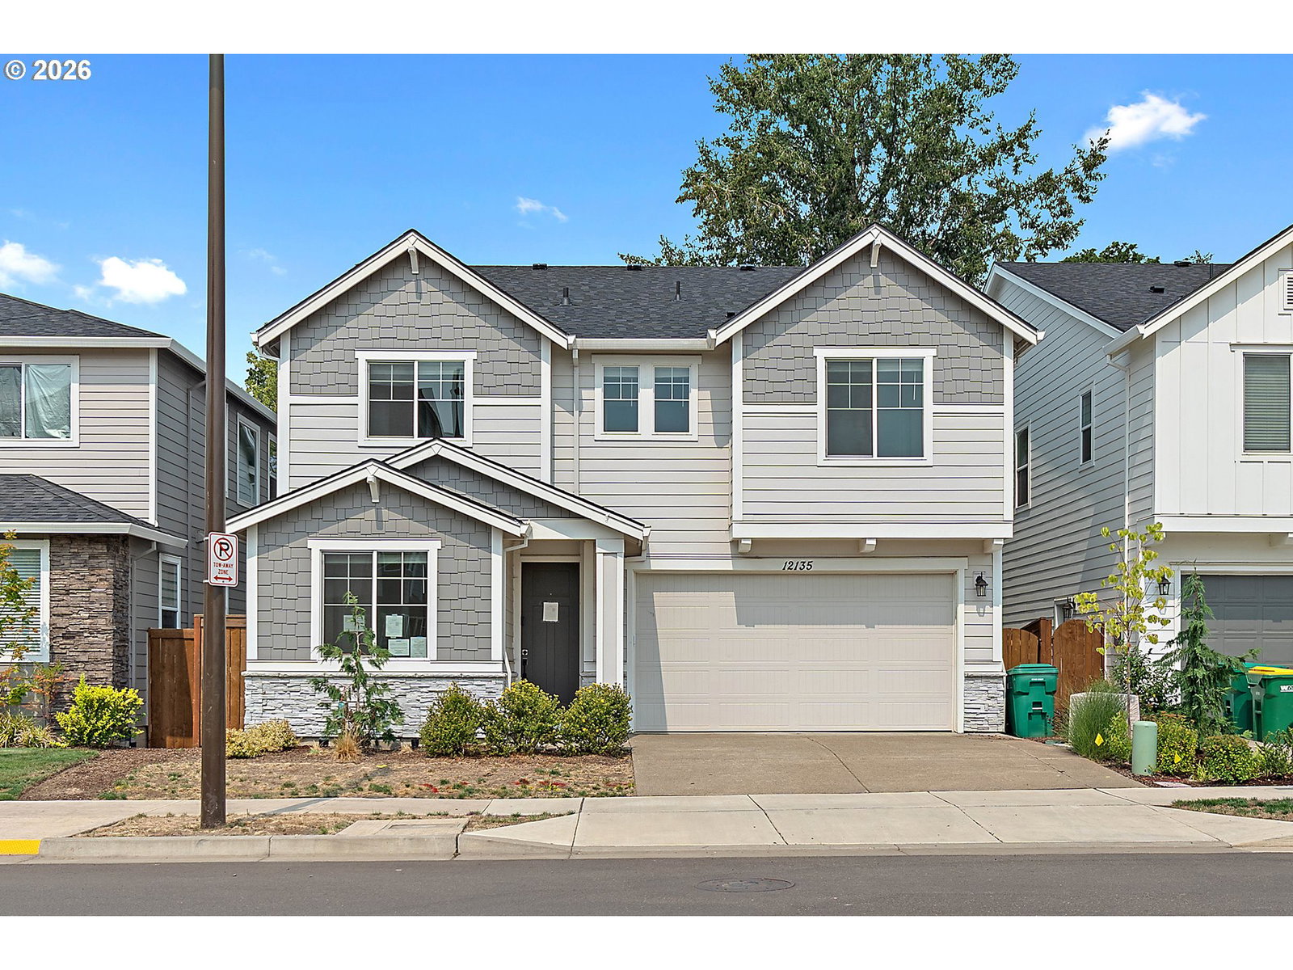


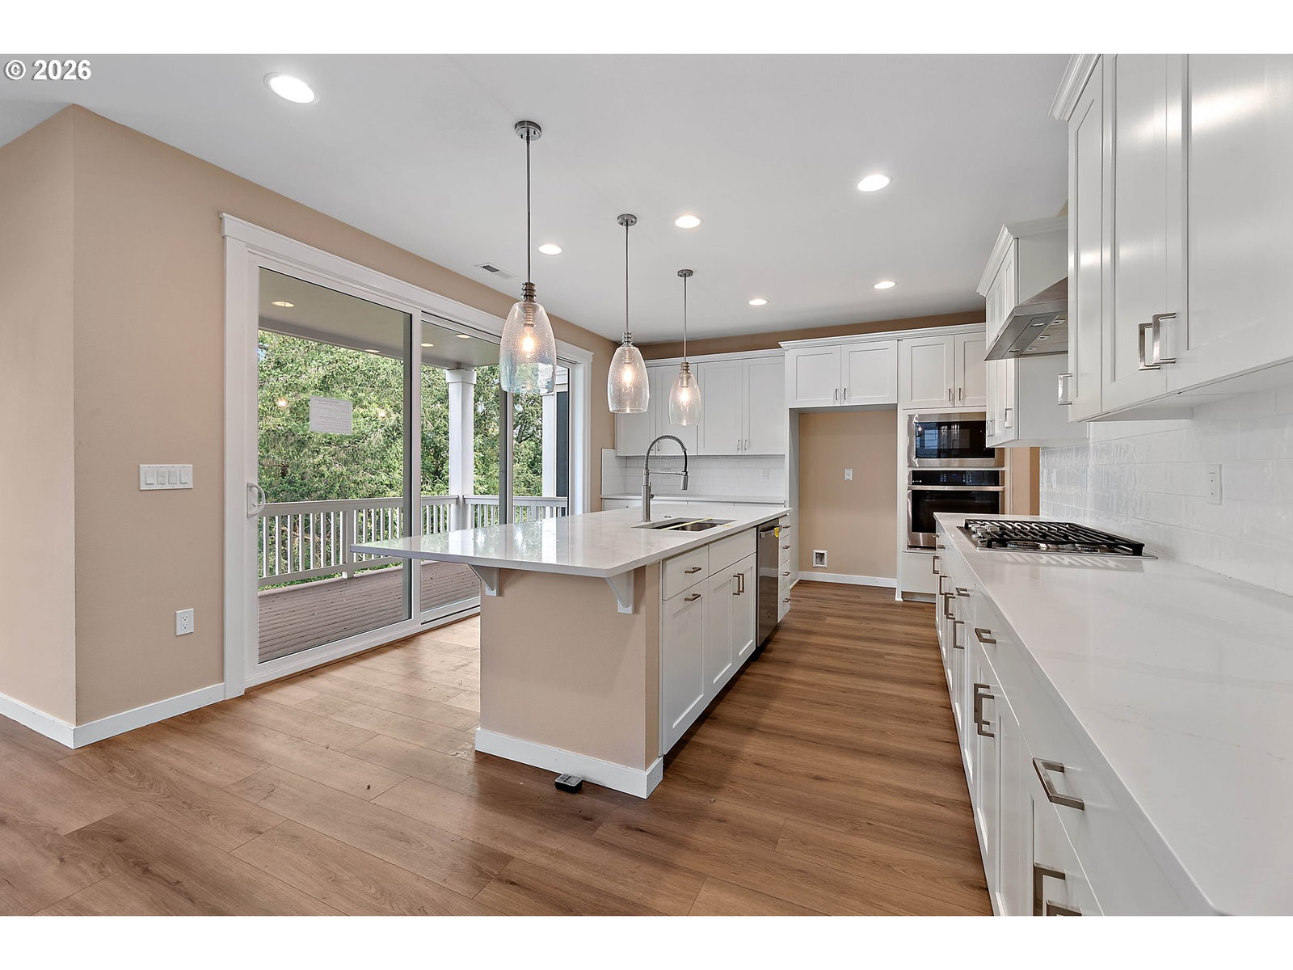


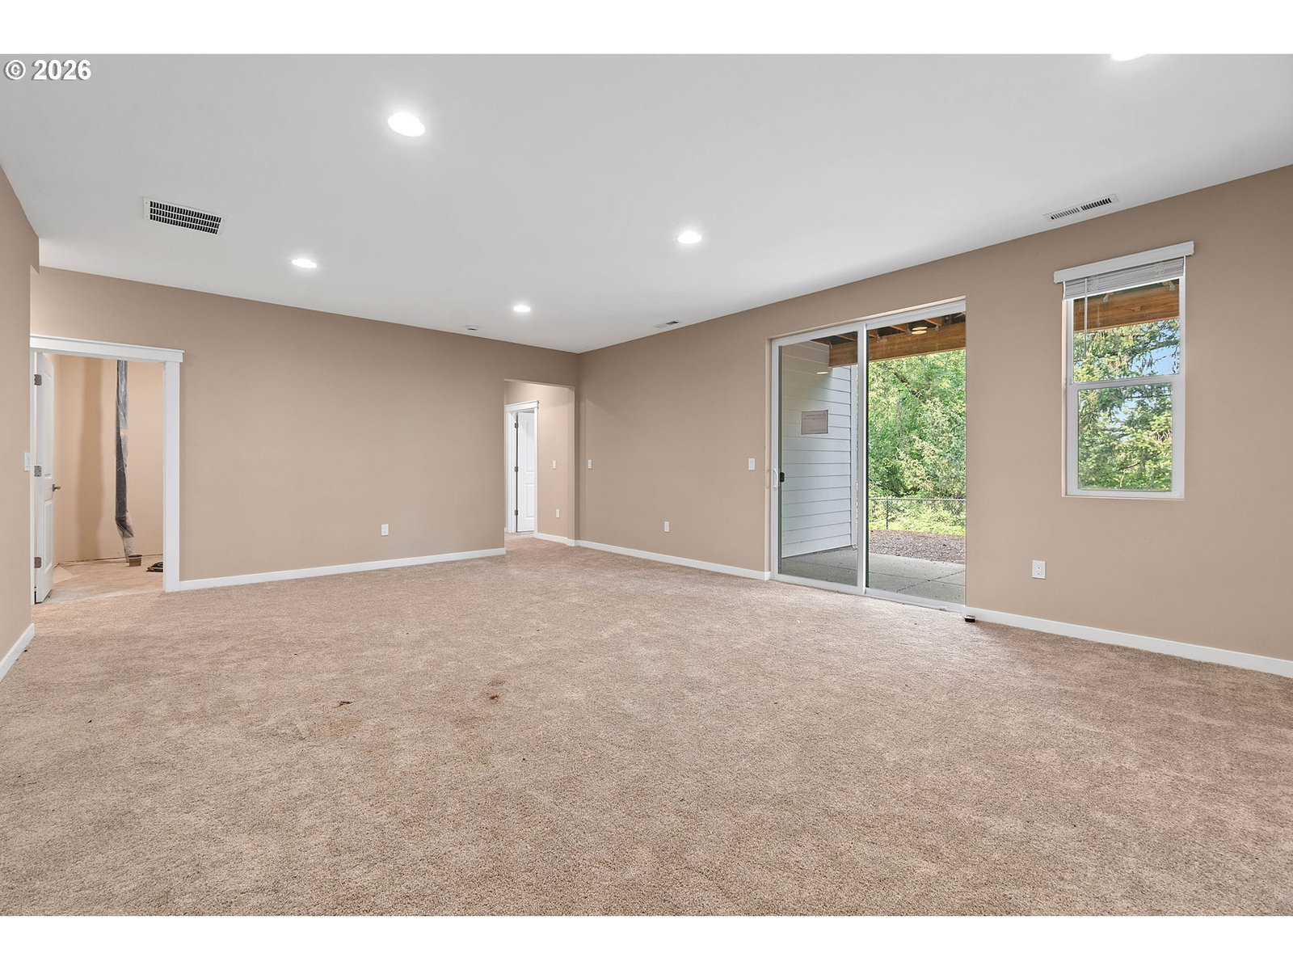


Elevated above it all, this home captures peaceful territorial views and the privacy of a serene greenbelt setting with no rear neighbors. Thoughtfully designed for effortless indoor-outdoor living, enjoy covered upper and lower outdoor spaces that invite year-round entertaining or quiet evenings surrounded by nature. At the center of the home, the gourmet chef's kitchen is sure to impress with a sprawling island, gas cooktop, walk-in pantry, and an open layout that flows seamlessly into the light-filled great room, complete with a striking modern gas fireplace. A main-level bedroom and full bath offer the perfect space for guests, a home office, or multi-generational living. Upstairs, a spacious loft provides endless flexibility for a media room, play space, or additional lounge. Retreat to the luxurious primary suite featuring dual walk-in closets and a spa-inspired bath with double vanities and an oversized European-style walk-in shower. Three additional bedrooms and a full bath complete the upper level. The daylight basement adds incredible versatility with a generous recreation room, an additional bedroom and full bath, and direct access to the covered patio—ideal for entertaining, hosting overnight guests, or creating the ultimate bonus living space. With designer finishes, exceptional functionality, and a premium homesite backing to nature, this home offers the perfect blend of luxury, comfort, and everyday living. See our virtual tour links for more information!
Listing courtesy of eXp Realty, LLC.
 The content relating to real estate for sale on this site comes in part from the IDX program of the RMLS of Portland, Oregon. Real Estate listings held by brokerage firms other than this firm are marked with the RMLS logo, and detailed information about these properties include the name of the listing's broker. Listing content is copyright © 2026 RMLS of Portland, Oregon. All information provided is deemed reliable but is not guaranteed and should be independently verified. This content last updated on . Some properties which appear for sale on this web site may subsequently have sold or may no longer be available.

/u.realgeeks.media/oceandunesrealty/Final.jpg)