

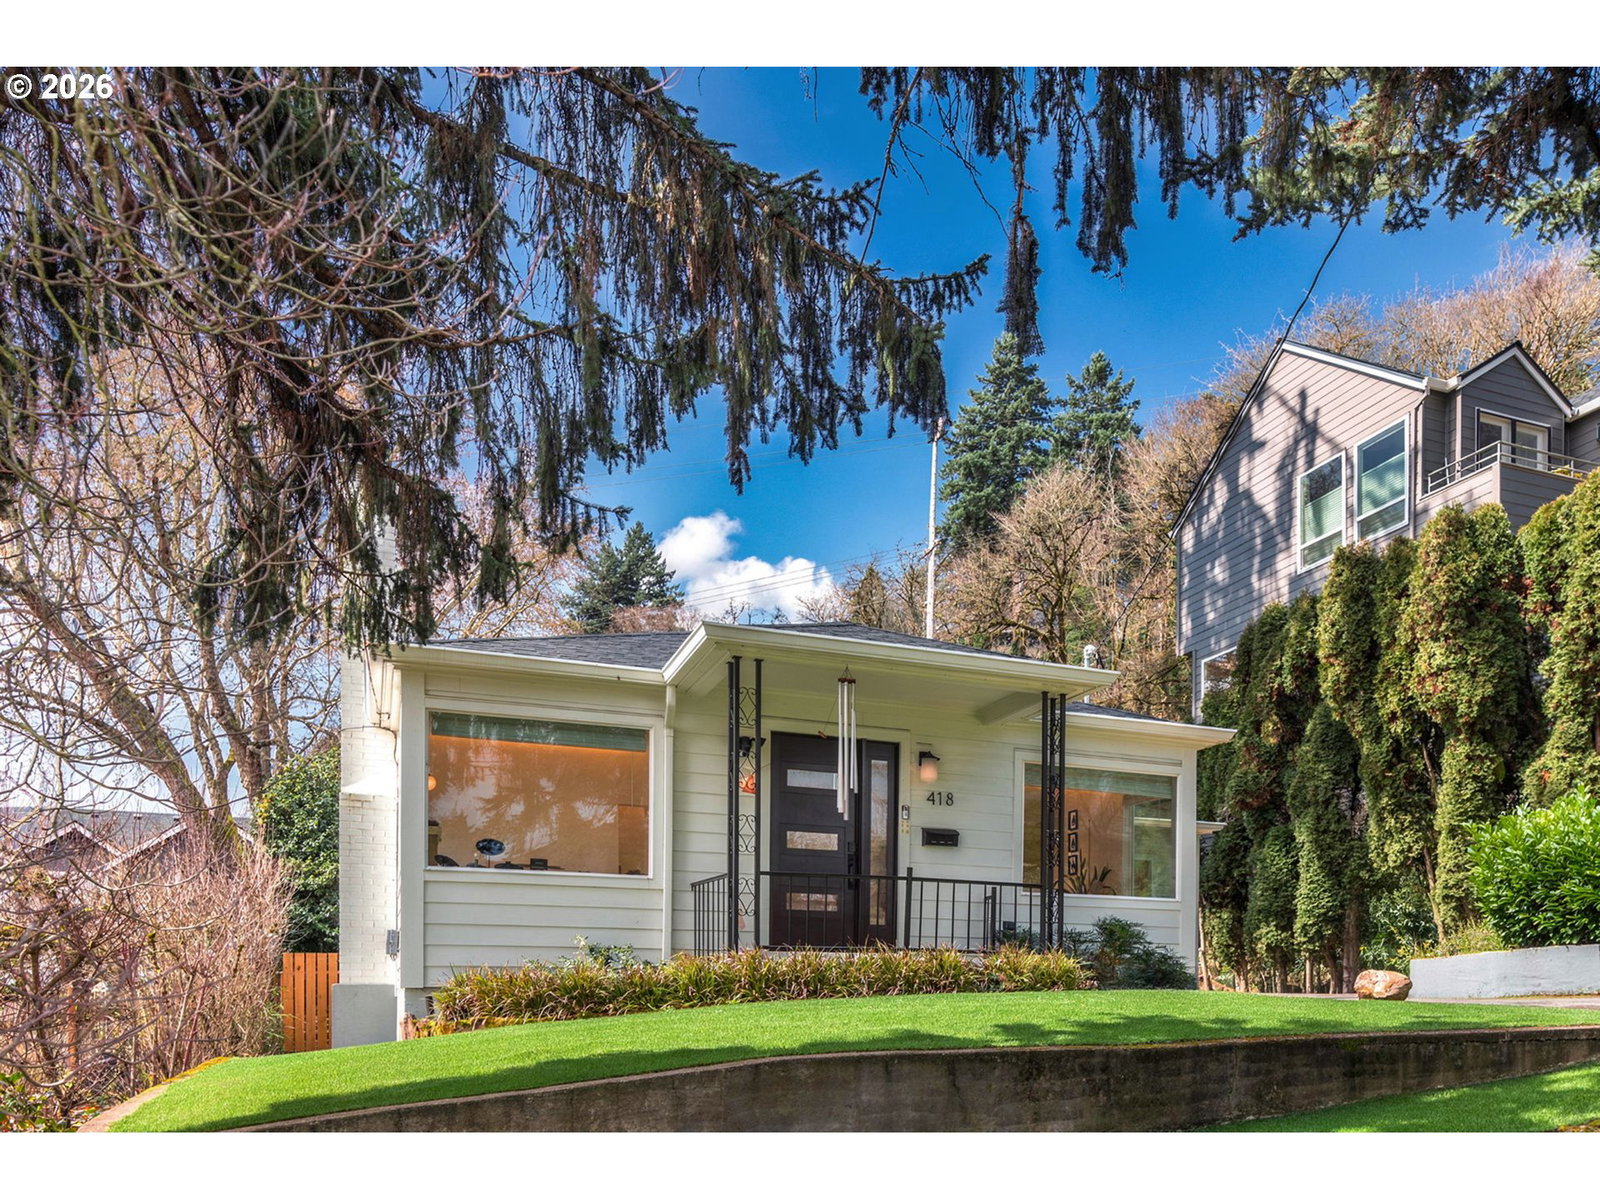


Prepare to fall in love with this beautifully renovated Portland residence, quietly positioned on one of the city’s most desirable and serene streets. More than an address, this home offers a refined lifestyle in an established, sought after neighborhood. Mature landscaping, low maintenance turf, and a generous outdoor fire pit create a private, resort like retreat rarely found in this setting.Originally built in 1955, the home has been meticulously renovated from top to bottom with a focus on timeless design, elevated finishes, and effortless livability resulting in a truly turnkey experience. The interior features a thoughtfully curated layout highlighted by vaulted ceilings, rich hardwood floors, and a seamless flow ideal for both sophisticated entertaining and comfortable everyday living.The main level primary suite is generously sized and designed as a true retreat, offering excellent separation from secondary bedrooms and an ideal layout for easy, single-level living. Spacious, light filled, and inviting, it provides the comfort and privacy expected in a luxury home.The lower level provides exceptional versatility and long-term value, offering two spacious additional bedrooms, a secondary living area, and extensive storage perfect for guests, work from home needs, or future flexibility.Ideally located just minutes from acclaimed shops and restaurants, with convenient access to parks, miles of scenic trails, and highly regarded schools, this is a rare opportunity to own a fully renovated home that blends privacy, design, and location in one of Portland’s most coveted neighborhoods.
Listing courtesy of eXp Realty, LLC.
 The content relating to real estate for sale on this site comes in part from the IDX program of the RMLS of Portland, Oregon. Real Estate listings held by brokerage firms other than this firm are marked with the RMLS logo, and detailed information about these properties include the name of the listing's broker. Listing content is copyright © 2026 RMLS of Portland, Oregon. All information provided is deemed reliable but is not guaranteed and should be independently verified. This content last updated on . Some properties which appear for sale on this web site may subsequently have sold or may no longer be available.

/u.realgeeks.media/oceandunesrealty/Final.jpg)