


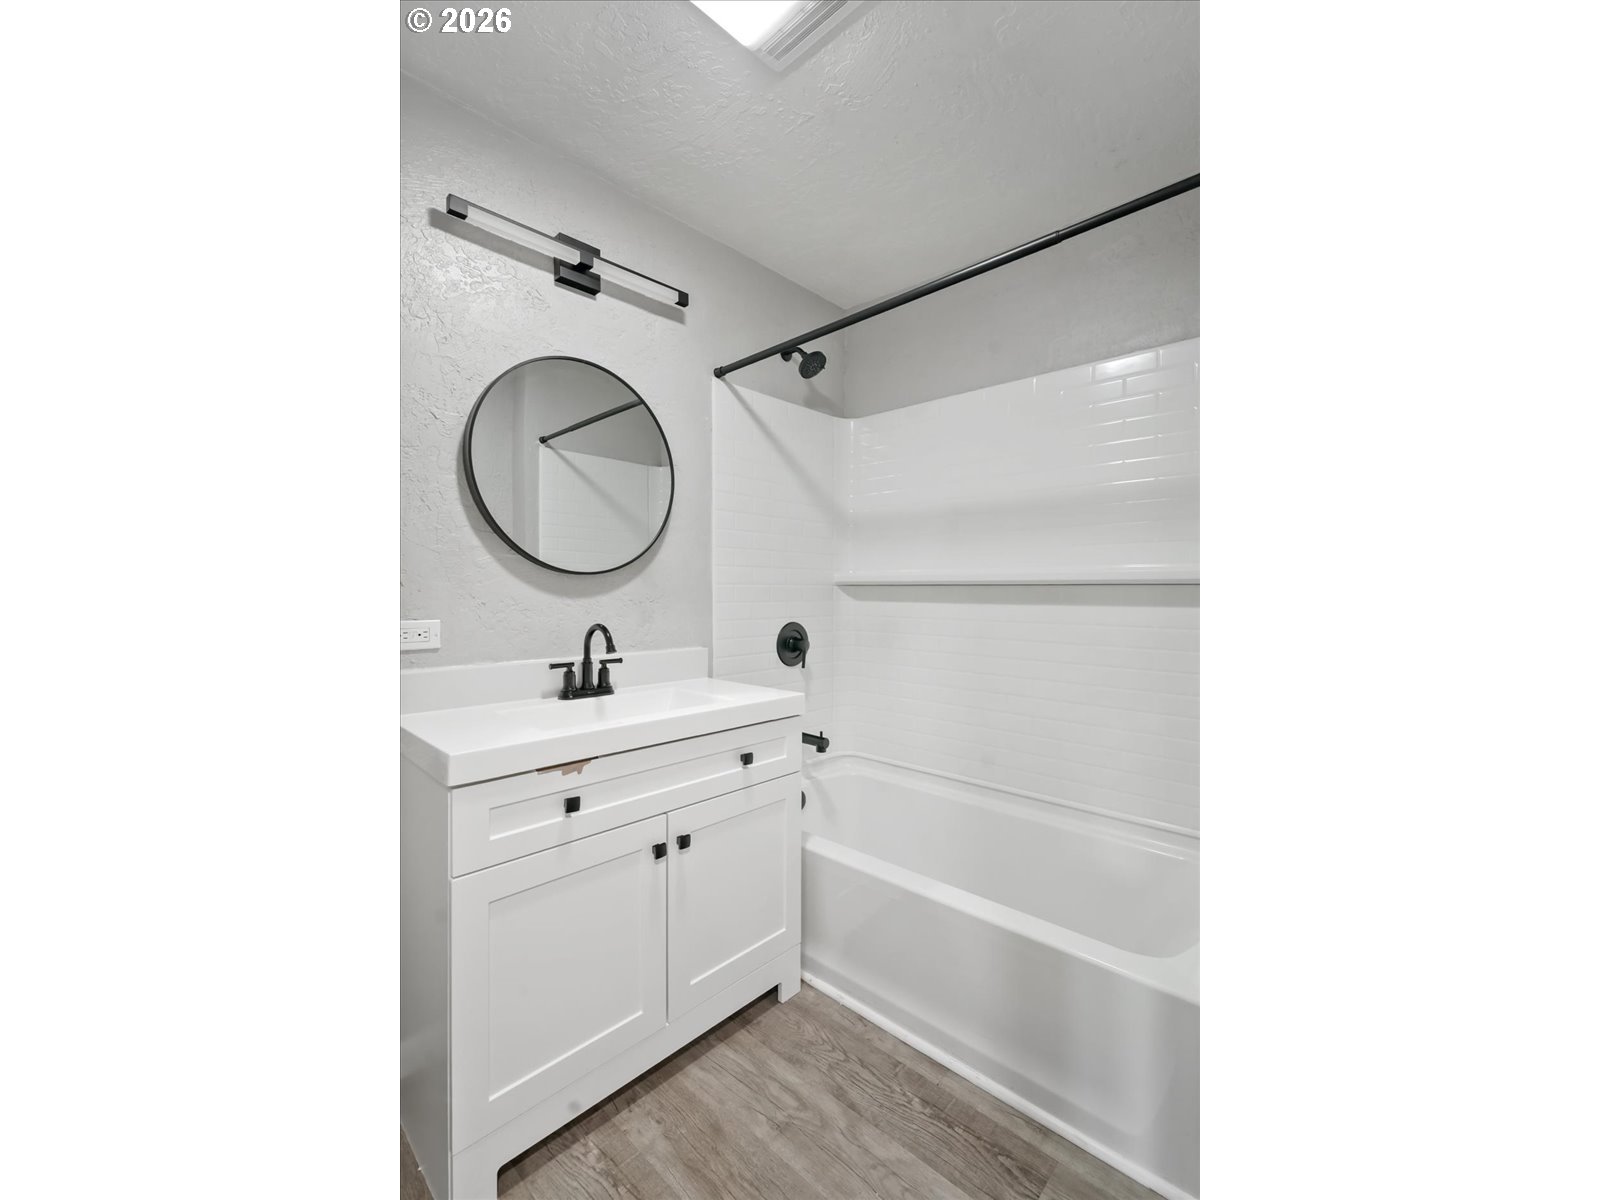


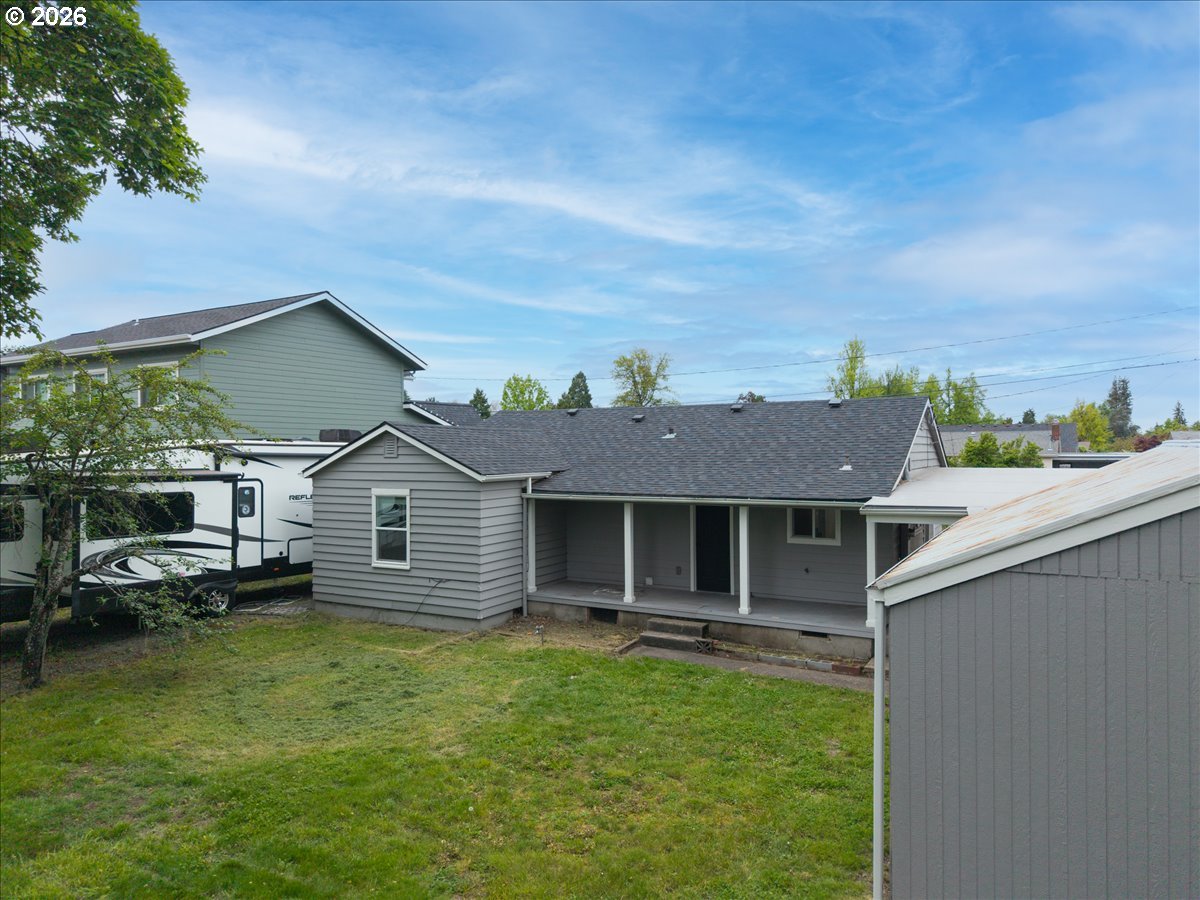


Welcome to 3588 Sisters View Avenue! Discover this charming, move-in ready home featuring three bedrooms and one bathroom, perfectly situated in a quiet and highly sought-after neighborhood. This property is conveniently located near local schools and shopping. Nestled on a generous 0.23-acre lot, you'll enjoy ample flat, usable space—perfect for gardening, outdoor activities, or summer barbecues. The home boasts valuable updates both inside and out, including a newer roof, updated appliances, luxury vinyl plank flooring, and RV parking with hookups off to the side of the home. Step inside to find a spacious living room and kitchen, featuring newer flooring and fresh paint throughout. The three well-sized bedrooms provide comfort and privacy, while the large, updated bathroom is conveniently located off the hallway. The spacious kitchen features newer stainless steel appliances, quartz countertops and ample storage space. Dedicated laundry room with access to the back patio. Relax and unwind on the private covered back patio, which overlooks the expansive backyard—ideal for entertaining or simply enjoying the serene surroundings. Additionally, there is a workshop and secure storage space conveniently located off the carport. Showings are by appointment only, so please contact your broker to arrange a private showing.
Listing courtesy of eXp Realty LLC.
 The content relating to real estate for sale on this site comes in part from the IDX program of the RMLS of Portland, Oregon. Real Estate listings held by brokerage firms other than this firm are marked with the RMLS logo, and detailed information about these properties include the name of the listing's broker. Listing content is copyright © 2026 RMLS of Portland, Oregon. All information provided is deemed reliable but is not guaranteed and should be independently verified. This content last updated on . Some properties which appear for sale on this web site may subsequently have sold or may no longer be available.

/u.realgeeks.media/oceandunesrealty/Final.jpg)