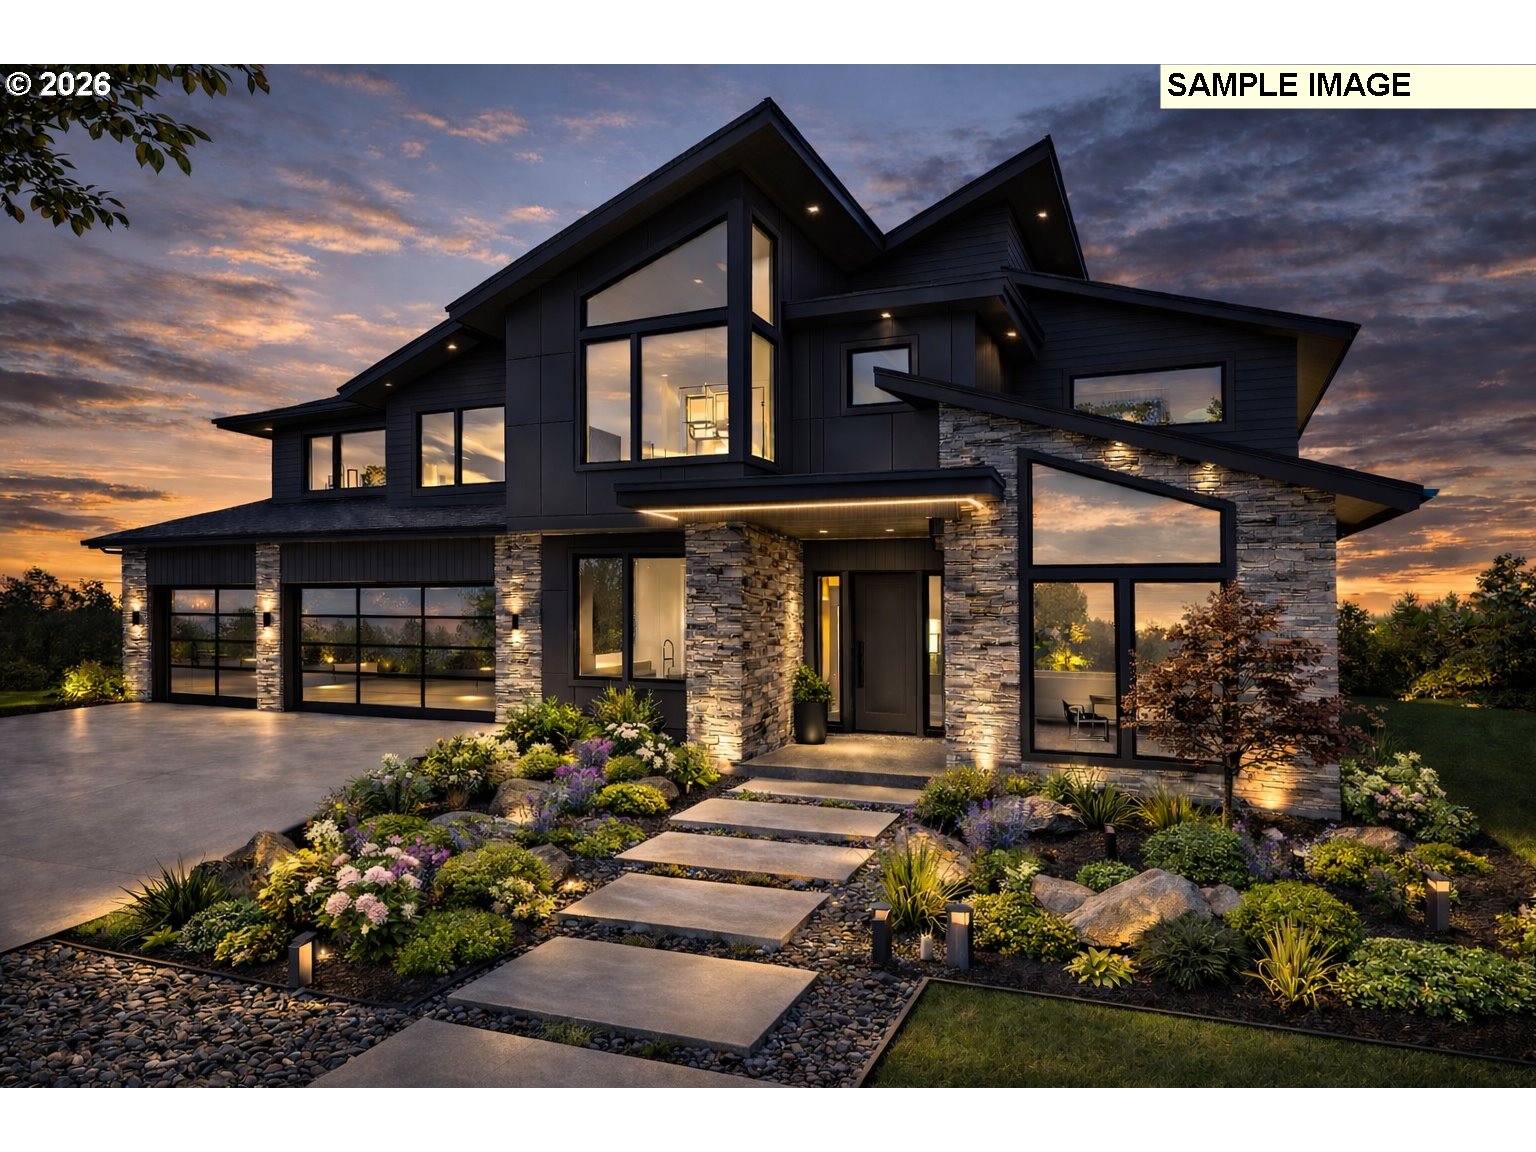


Final Phase 2 Opportunity in Dawson’s RidgeLast available lot in Phase 2 of Dawson’s Ridge, one of Camas’ premier gated luxury communities. This proposed 3,069 sq. ft. curated inspirational home concept blends modern architecture, thoughtful livability, and elevated design in a setting built for privacy and refinement.The plan features 4 bedrooms, 4.5 baths, a dedicated study, media room, expansive great room, and covered outdoor living. Build this home as envisioned, personalize the existing concept, or design the perfect home around the way you live through a bespoke selection process.Ideally located near Camas Meadows Golf Course, Lacamas Lake, downtown Camas, and the 192nd corridor with convenient access to shopping, dining, recreation, and PDX.Bring your own builder or work with the award-winning builder who developed this concept and offers a proven process with a strong track record of happy clients.Renderings and photos are artistic representations of the proposed concept. Final pricing, specifications, finishes, and plan details subject to buyer selections and final design.
Listing courtesy of Parker Brennan Real Estate.
 The content relating to real estate for sale on this site comes in part from the IDX program of the RMLS of Portland, Oregon. Real Estate listings held by brokerage firms other than this firm are marked with the RMLS logo, and detailed information about these properties include the name of the listing's broker. Listing content is copyright © 2026 RMLS of Portland, Oregon. All information provided is deemed reliable but is not guaranteed and should be independently verified. This content last updated on . Some properties which appear for sale on this web site may subsequently have sold or may no longer be available.

/u.realgeeks.media/oceandunesrealty/Final.jpg)