


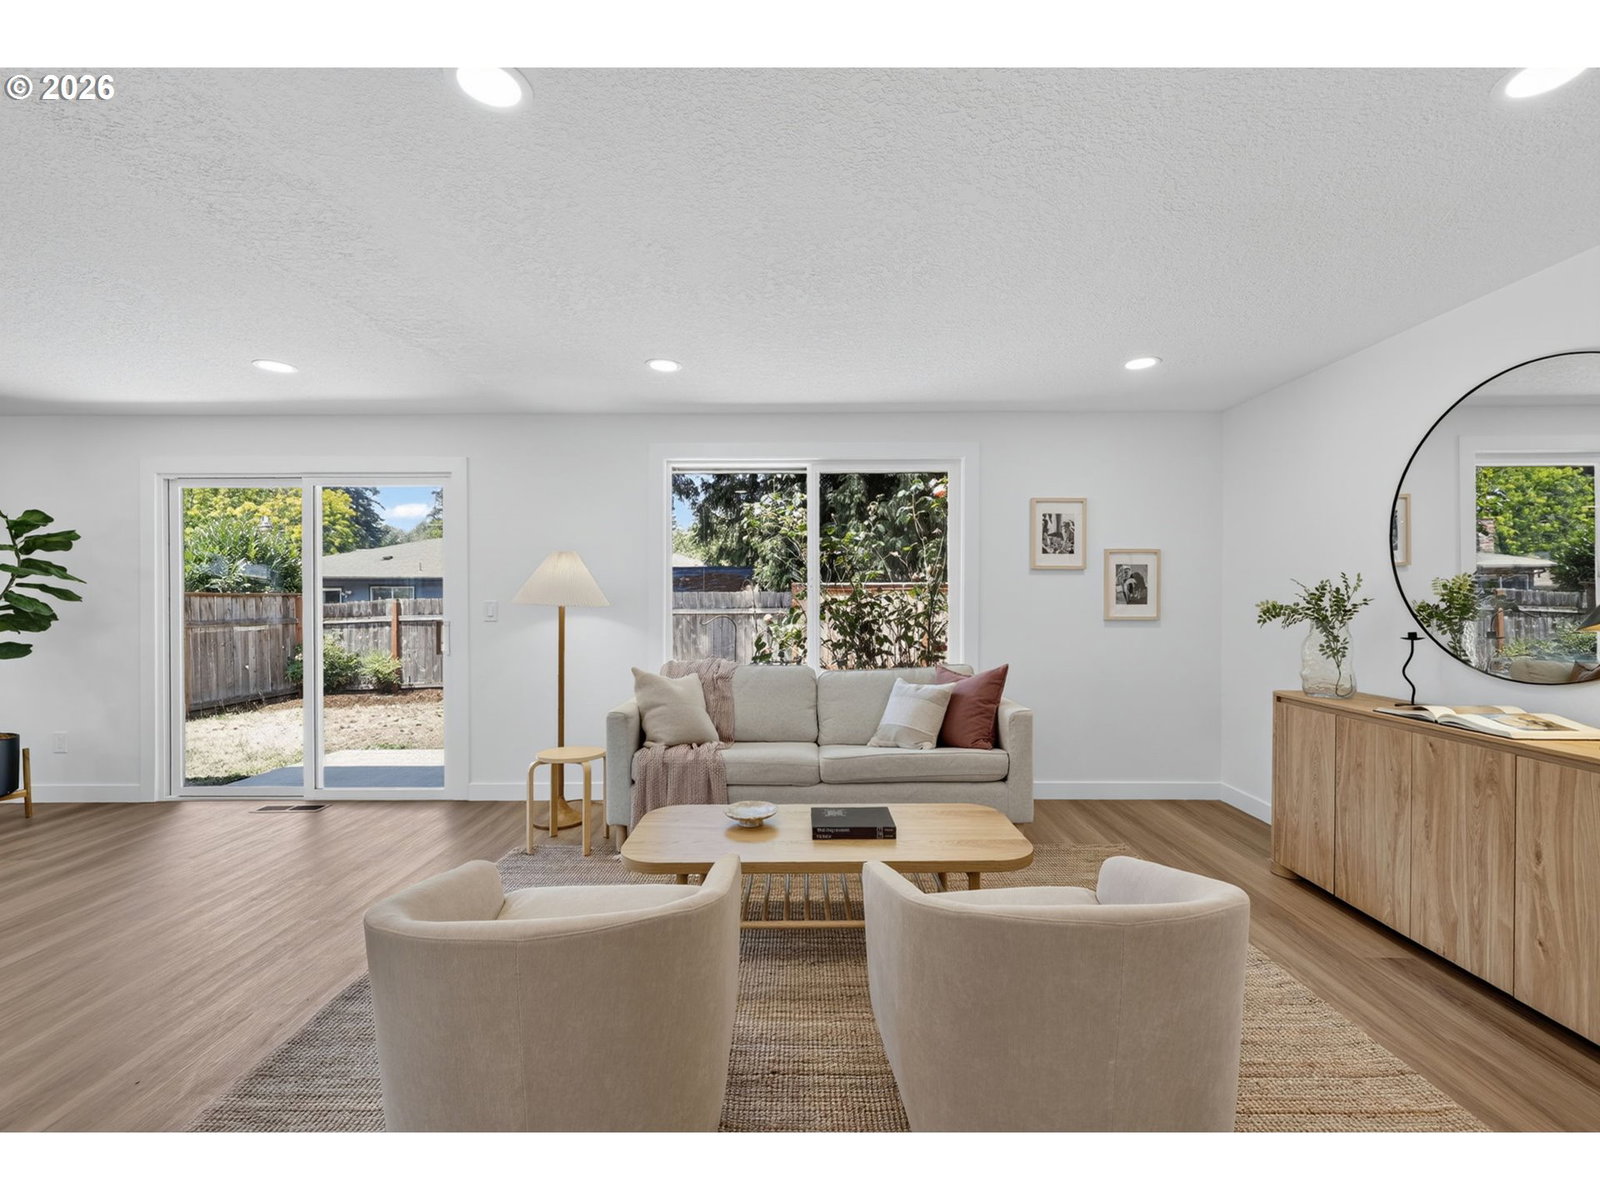


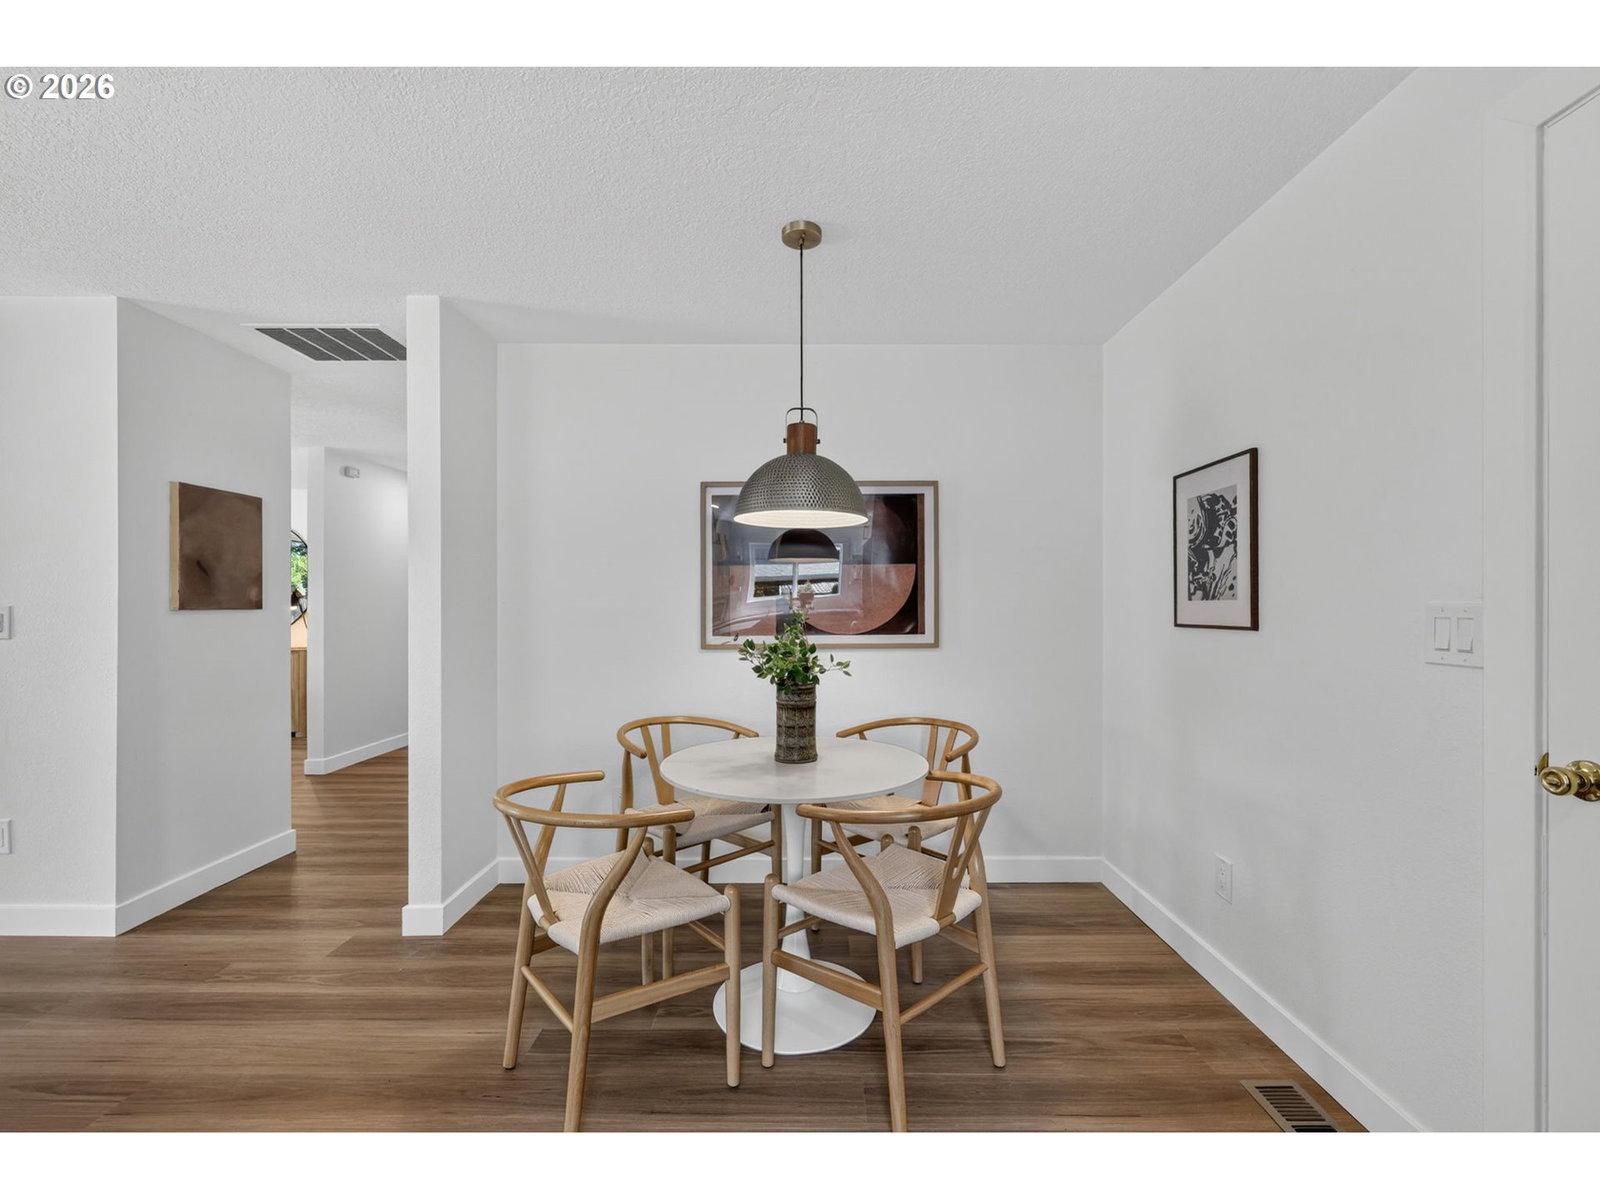


Beautifully renovated 4-bedroom, 2-bath ranch tucked away on a quiet cul-de-sac! This move-in-ready home has been extensively updated with high-quality finishes throughout, offering the perfect blend of modern style and everyday comfort. The updated kitchen features custom black walnut cabinetry, quartz countertops, and a thoughtfully designed layout ideal for cooking and entertaining. Both bathrooms have been tastefully updated with elegant white oak vanities, while the living room is anchored by a fireplace with a modern updated surround. Virtually every surface of the home has been carefully renovated. Major system updates include new windows, a new furnace, and a new crawlspace vapor barrier for added peace of mind. Outside, enjoy a fully fenced backyard with a patio and space to relax, garden, or play. Conveniently located near Nike and Intel campuses, as well as Rood Bridge Park, Shute Park Aquatic & Recreation Center, Meriwether National Golf Club, Reserve Vineyards & Golf Club, and Sunset Esplanade with its shopping, dining, and everyday conveniences. This beautifully updated home offers exceptional quality in a prime location. [Home Energy Score = 6. HES Report at https://rpt.greenbuildingregistry.com/hes/OR10250462]
Listing courtesy of Keller Williams Sunset Corridor.
 The content relating to real estate for sale on this site comes in part from the IDX program of the RMLS of Portland, Oregon. Real Estate listings held by brokerage firms other than this firm are marked with the RMLS logo, and detailed information about these properties include the name of the listing's broker. Listing content is copyright © 2026 RMLS of Portland, Oregon. All information provided is deemed reliable but is not guaranteed and should be independently verified. This content last updated on . Some properties which appear for sale on this web site may subsequently have sold or may no longer be available.

/u.realgeeks.media/oceandunesrealty/Final.jpg)