


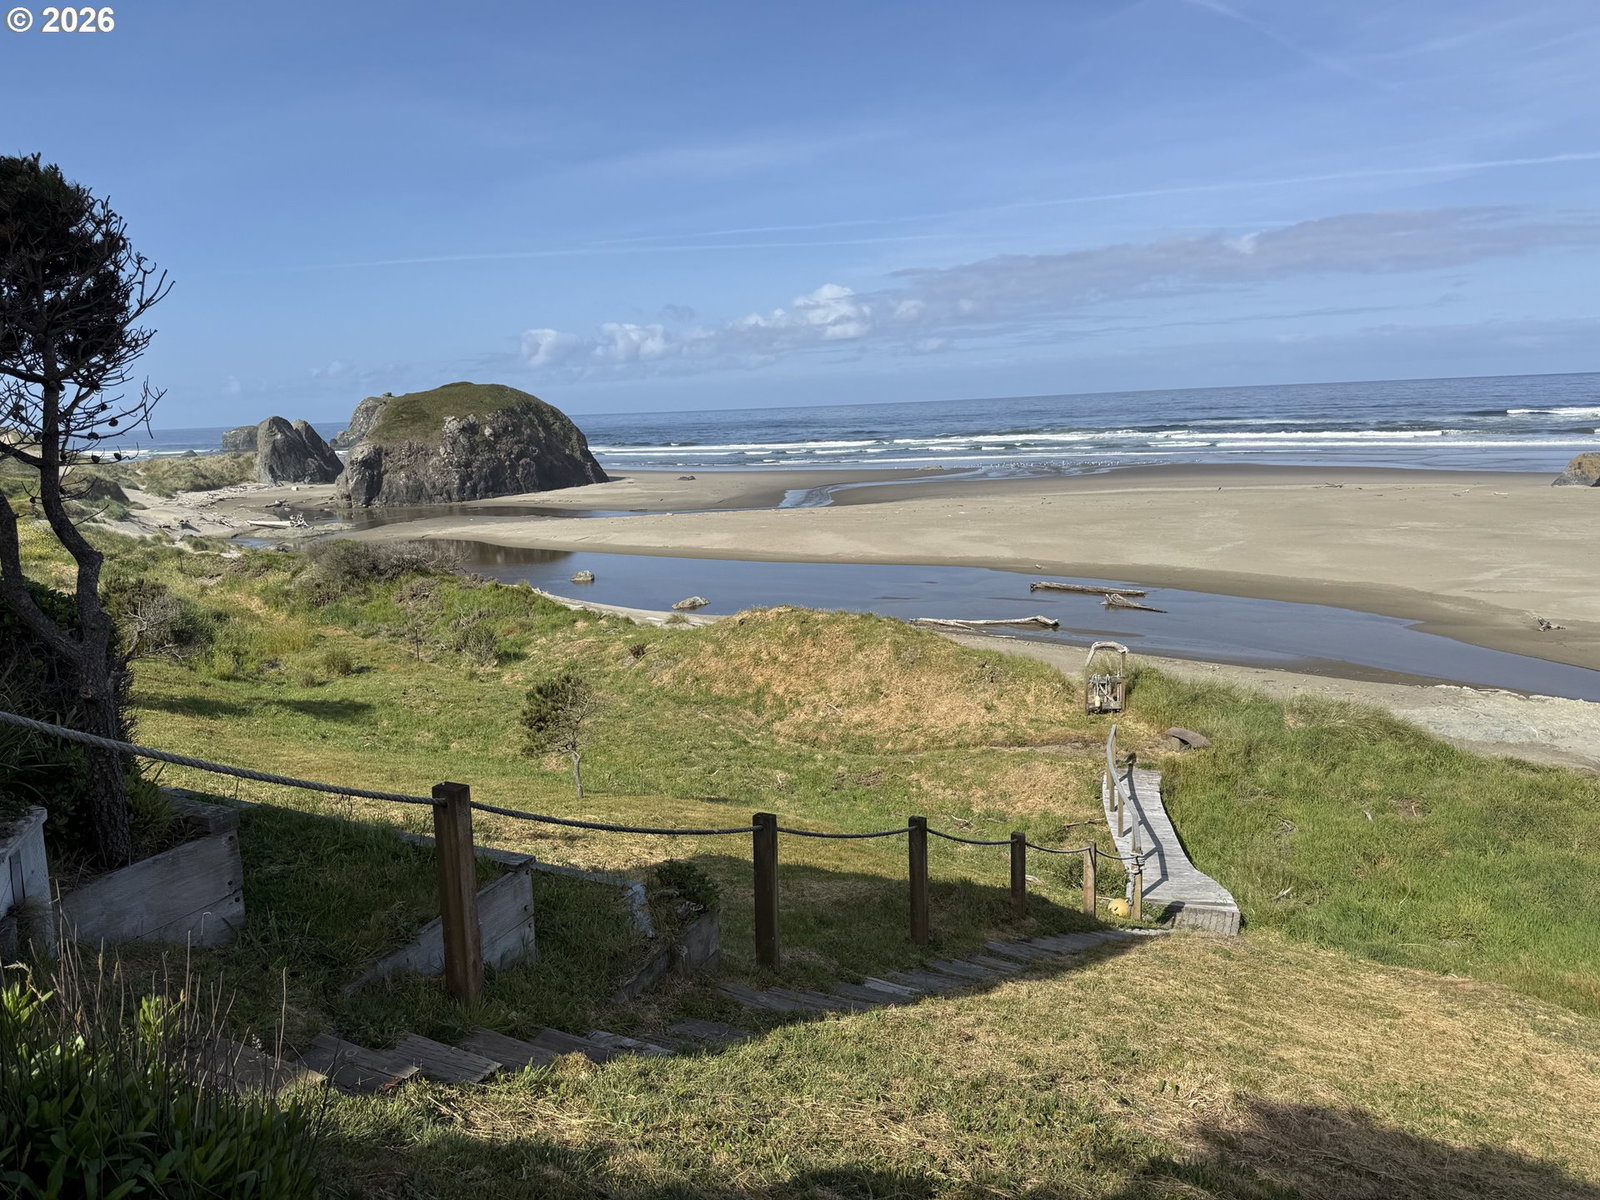


OCEAN GARDEN WATERFALL DOLLHOUSE! This exceptionally beautiful home features lovely views of gardens & a tall waterfall & you can hear & smell the nearby Pacific Ocean which you can walk to via a private neighborhood trail. Inside upstairs has an open floor plan living room with oak floors, a gas stove & Palladian Windows, the kitchen has a gas range & cherry cabinets, the master suite has a Jetted Tub & Step In Shower, 2 additional bedrooms & another full bath. The current owners spend a lot of time in the wood paneled Sunroom which opens to a large deck with a huge covered patio underneath. Downstairs features an Entry with a tile floor & a Family Room or 4th Bedroom or Mother In Law quarters with its own full bath & entrance to the outside. The garden, full of delightful birds, is private, sunny & wind protected & fairly low maintenance with established flowering perennials, a Timer Irrigation System(not recently used) & that remote controlled Waterfall! All in all, a restorative, super pleasant place to spend time! Zoning does allow for Vacation Rental Application.
Listing courtesy of Chas. Waldrop Real Estate LLC.
 The content relating to real estate for sale on this site comes in part from the IDX program of the RMLS of Portland, Oregon. Real Estate listings held by brokerage firms other than this firm are marked with the RMLS logo, and detailed information about these properties include the name of the listing's broker. Listing content is copyright © 2026 RMLS of Portland, Oregon. All information provided is deemed reliable but is not guaranteed and should be independently verified. This content last updated on . Some properties which appear for sale on this web site may subsequently have sold or may no longer be available.

/u.realgeeks.media/oceandunesrealty/Final.jpg)