


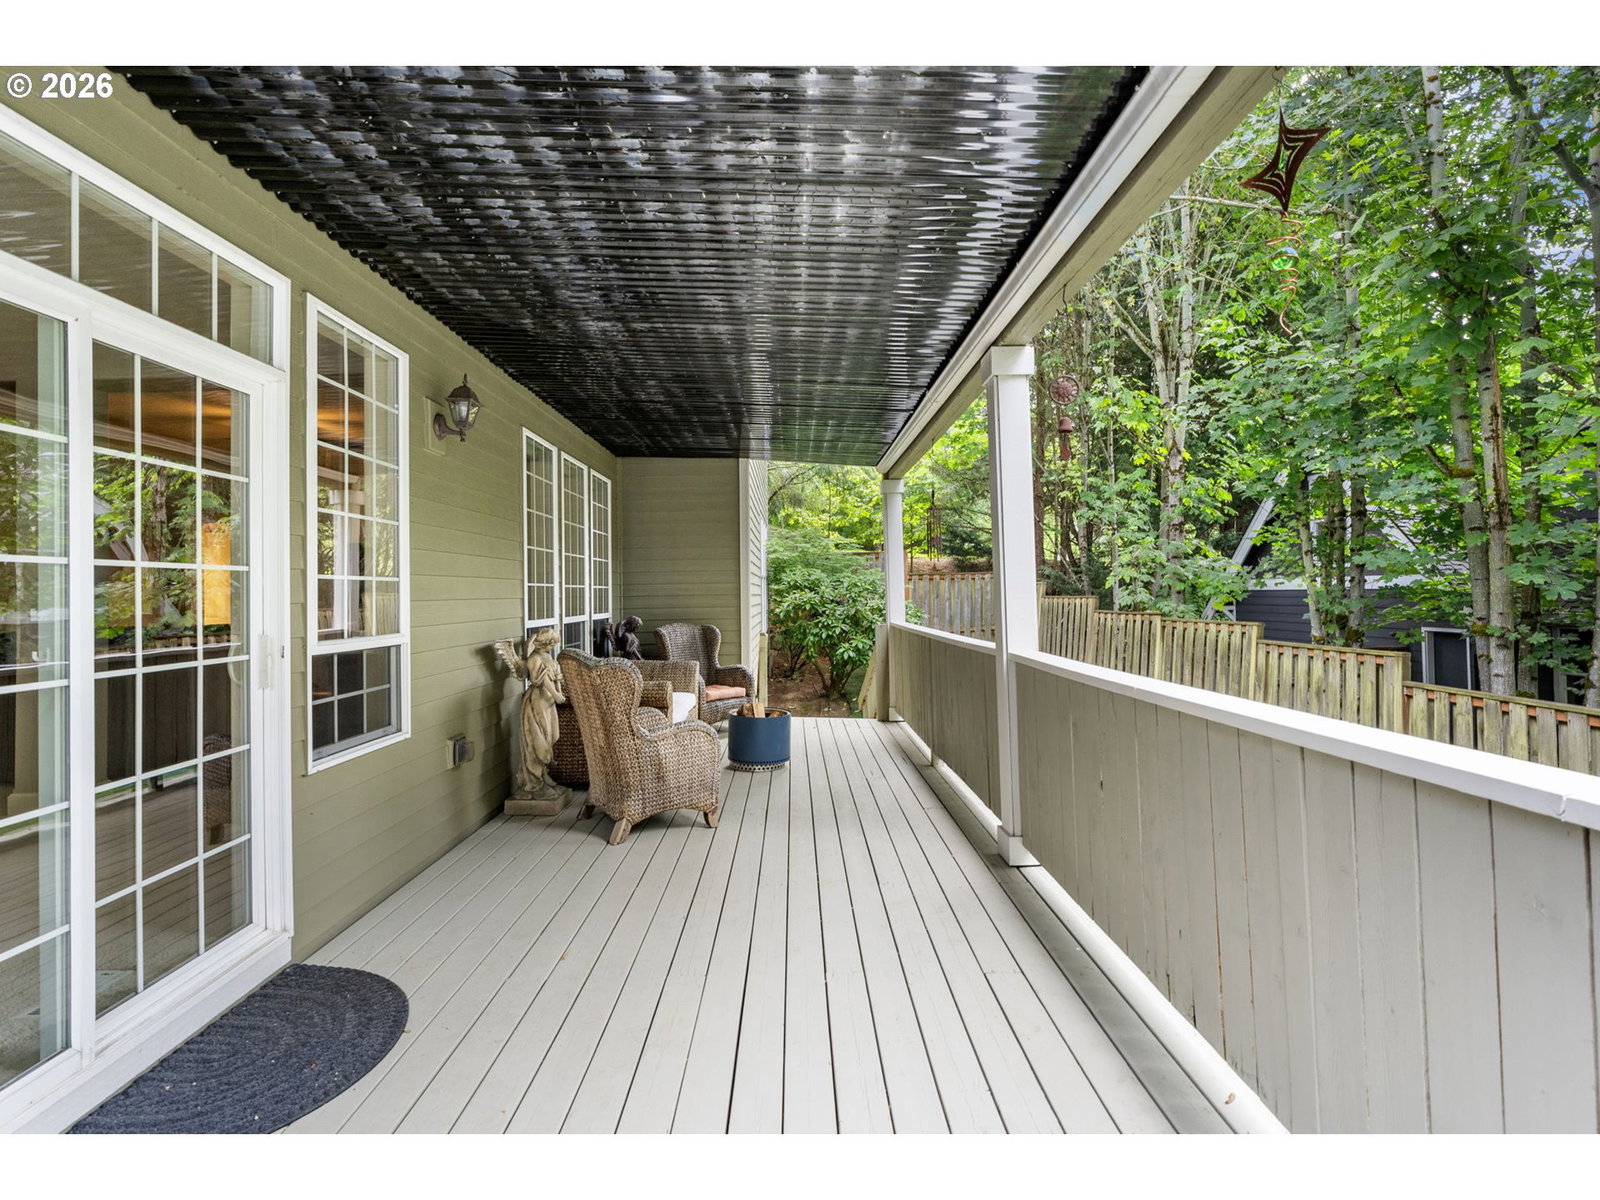


Set among mature evergreens and lush Pacific Northwest landscaping, this beautiful Forest Heights home offers privacy, flexibility, and timeless Northwest charm. Located within Washington County, residents enjoy access to sought-after Portland schools while benefiting from Washington County taxes, a rare combination in Forest Heights. From the moment you arrive, inviting curb appeal sets the tone, while soaring vaulted ceilings, expansive windows, and refinished Brazilian cherry floors create a warm, light-filled interior. The thoughtfully designed floor plan lives primarily on one level for comfortable daily living. The spacious great room anchors the home, seamlessly connecting living, dining, and kitchen spaces, ideal for gathering. The kitchen features granite countertops, stainless steel appliances, a walk-in pantry, and generous counter space for everyday living and entertaining. The main-level primary suite offers vaulted ceilings, a spacious walk-in closet, soaking tub, and walk-in shower. The upper level includes an additional large bedroom, full bath, and flexible bonus space for office or formal dining. Downstairs, an expansive bonus area offers endless possibilities with high ceilings and separation from main living areas, ideal for a second suite, guest quarters, multigenerational living, media room, gym, or office. Generously sized bedrooms and a remodeled bathroom with onyx surround and heated floors provide comfort for all. Ample storage is found throughout, including a climate-controlled storage area. Step outside to two spacious decks designed for year-round living, one nestled among evergreens for privacy and entertaining and a second covered deck with turf backyard for easy outdoor use. In winter, the upper deck opens to Cascade views once the trees drop their leaves, enhancing the home’s Northwest feel. Enjoy Forest Heights living with easy access to downtown, scenic trails, and nearby shops. [Home Energy Score = 3. HES Report at https://rpt.greenbuildingregistry.com/hes/OR10249202]
Listing courtesy of The Agency Portland.
 The content relating to real estate for sale on this site comes in part from the IDX program of the RMLS of Portland, Oregon. Real Estate listings held by brokerage firms other than this firm are marked with the RMLS logo, and detailed information about these properties include the name of the listing's broker. Listing content is copyright © 2026 RMLS of Portland, Oregon. All information provided is deemed reliable but is not guaranteed and should be independently verified. This content last updated on . Some properties which appear for sale on this web site may subsequently have sold or may no longer be available.

/u.realgeeks.media/oceandunesrealty/Final.jpg)