


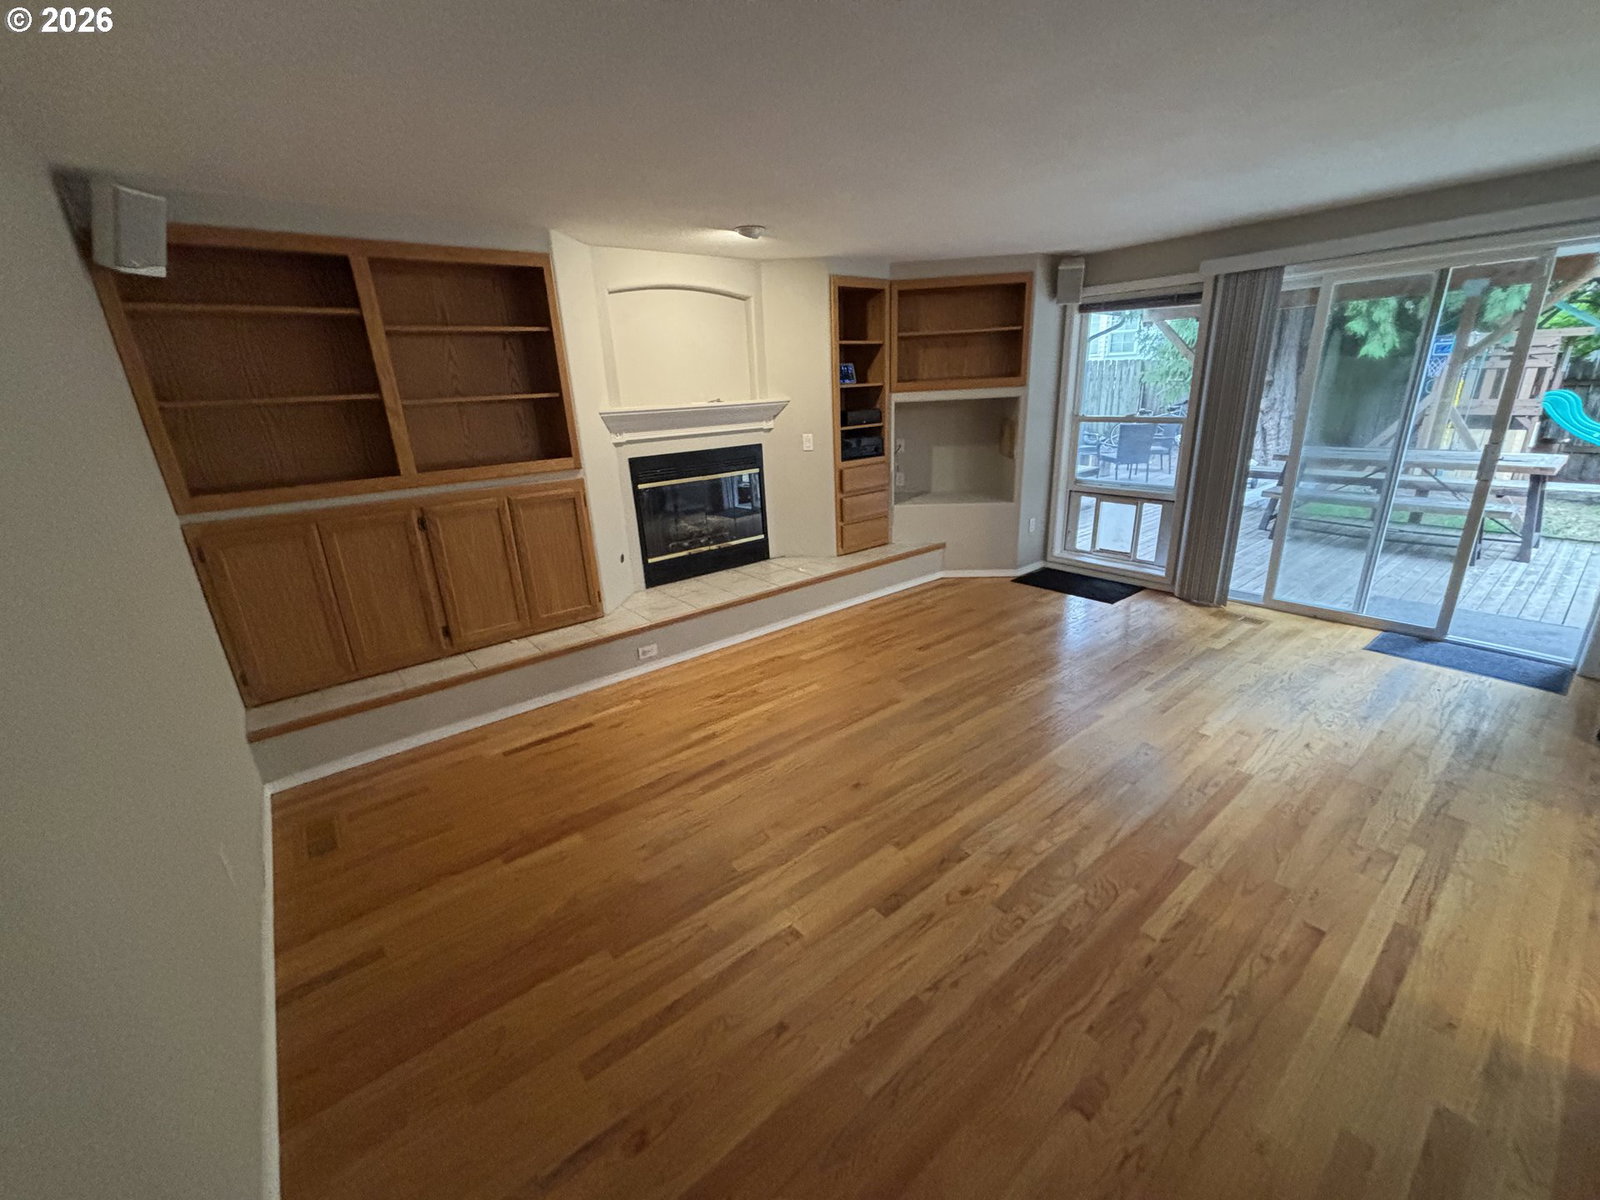
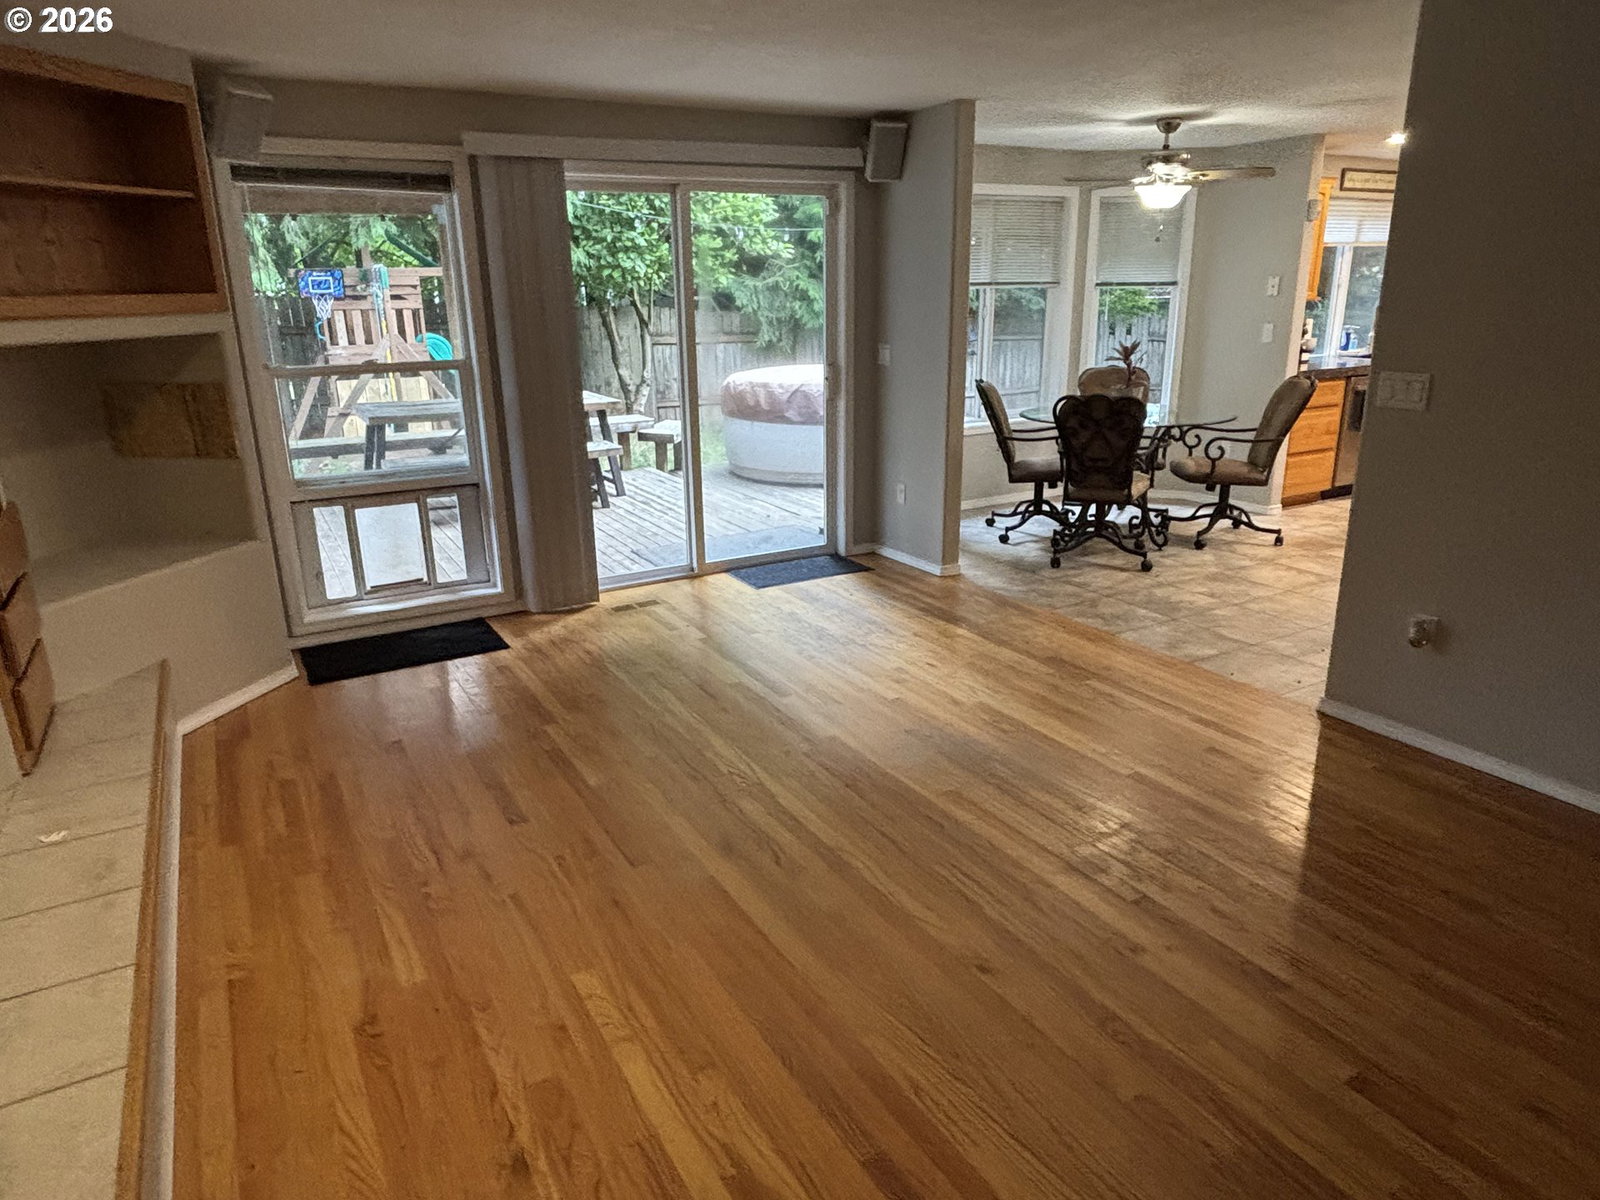


Beautiful Craftsman-style home in a highly sought-after neighborhood, offering 4 bedrooms, 2.5 baths, and exceptional versatility. The property features gated RV parking with side-by-side space for approximately a 30-foot travel trailer and a 23-foot boat, plus a large heated workshop with ADU potential. The oversized two-car garage includes durable epoxy floors, while the home's timeless cedar siding adds to its curb appeal. Inside, you'll find hardwood flooring in the entry and family room, a spacious kitchen with granite countertops, a center island with gas cooktop, and stainless steel appliances, also includes refrigerator, washer, and dryer. The inviting family room offers custom built-ins and a cozy gas fireplace. Upstairs, the generous bonus room opens to a private second-story deck, creating the perfect space for entertaining, relaxing, or a home office. Situated on a quiet cul-de-sac, the fully fenced backyard features a hot tub and raised garden beds, providing a private outdoor retreat. Conveniently located just minutes from shopping, dining, and freeway access, this home combines comfort, functionality, and outstanding amenities in an ideal location.
Listing courtesy of John L. Scott Real Estate.
 The content relating to real estate for sale on this site comes in part from the IDX program of the RMLS of Portland, Oregon. Real Estate listings held by brokerage firms other than this firm are marked with the RMLS logo, and detailed information about these properties include the name of the listing's broker. Listing content is copyright © 2026 RMLS of Portland, Oregon. All information provided is deemed reliable but is not guaranteed and should be independently verified. This content last updated on . Some properties which appear for sale on this web site may subsequently have sold or may no longer be available.

/u.realgeeks.media/oceandunesrealty/Final.jpg)