


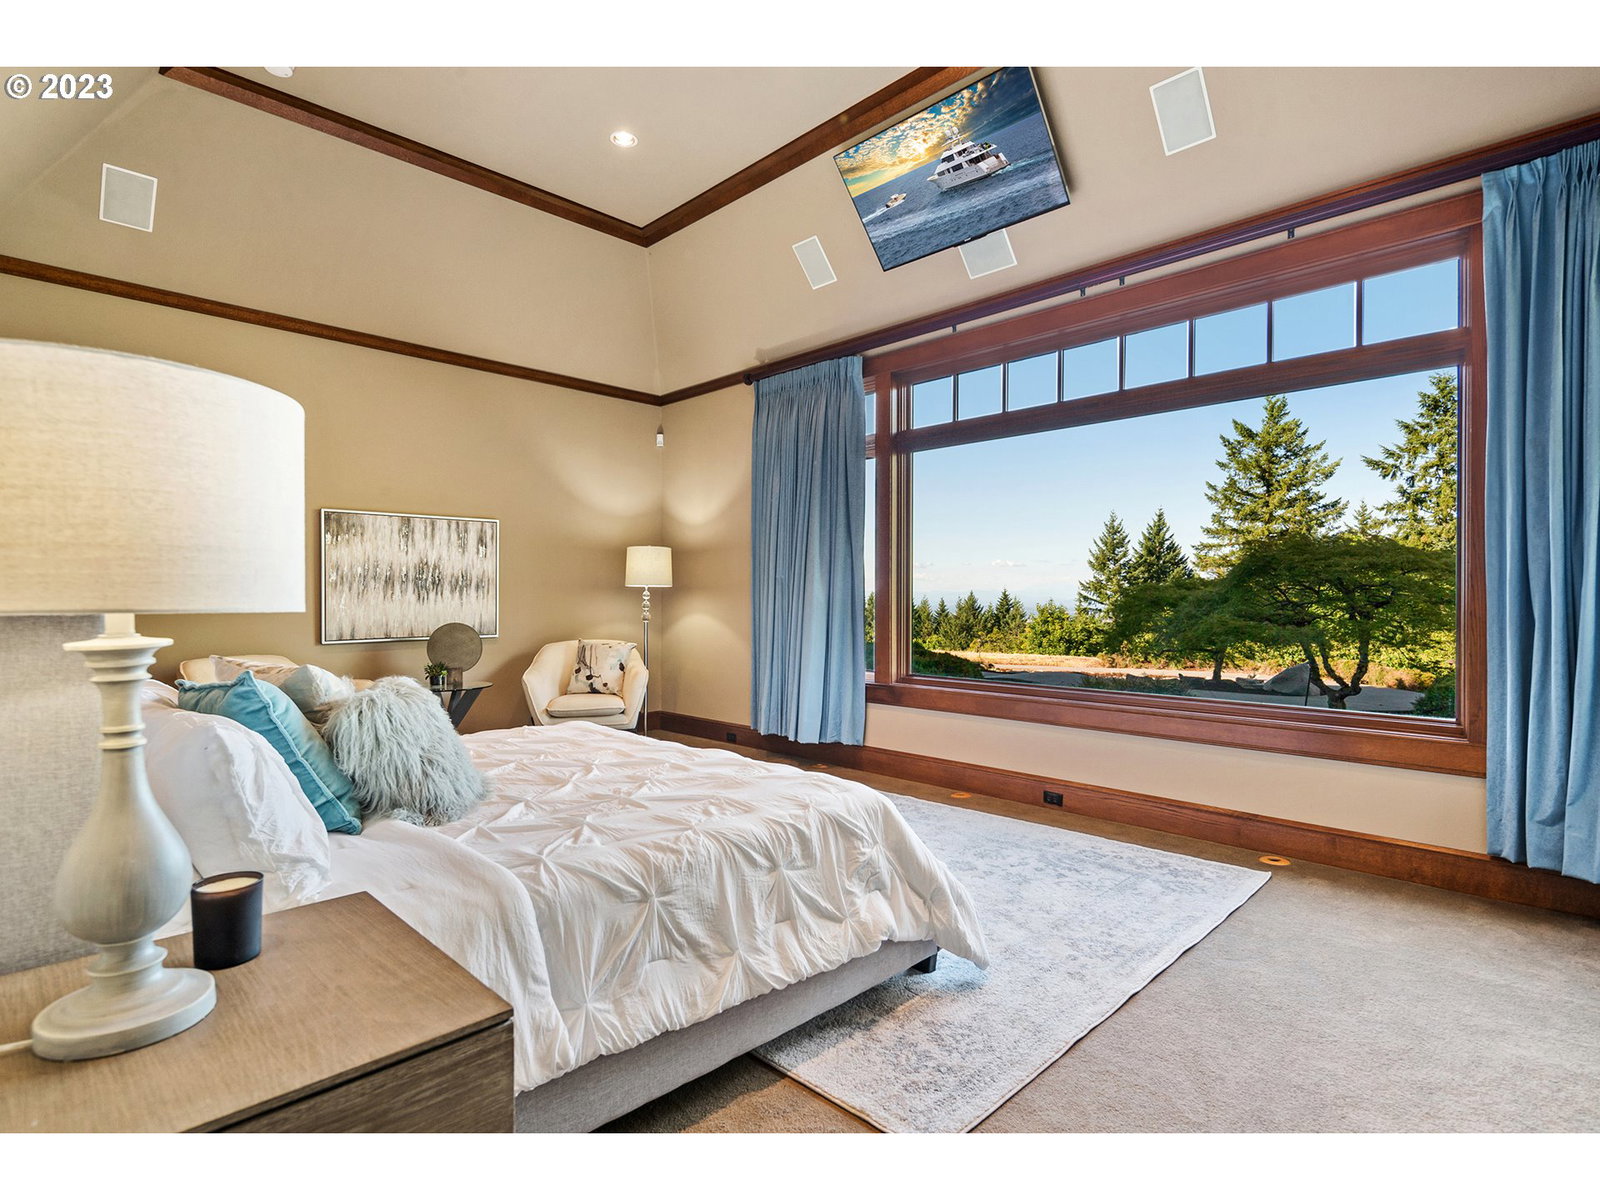


Regal Retreat-Style Estate. This exceptional 2007 estate in Portlands West Hills Lakota Division, is the ultimate in elegant approachability with indoor-outdoor living that marries a traditional esthetic with natural materials throughout the home and landscape. Ideal for multi-generational living. Majestic mountain views of Rainier, St. Helens, Adams, Hood, and Jefferson. Soaring ceilings, windows galore, and exquisite bespoke mill work offer an expansive connection to the outdoors while natural materials provide a welcoming humility. Nuanced design features throughout this glorious home were painstakingly selected and impeccably installed. The thoughtful layout and extensive list of special features make this home unequalled. Spend time with family and friends in the peace and tranquility with panoramic views of the 15 acres that border Forest Park and the vivid mountains in the background. An expansive stone tiled patio with bubbling ponds make this home ideal for entertaining. The grounds are a tabula rasa, ready for anything you can imagine… pool and spa, pickle ball court, bocce ball, etc. The well maintained Lakota private drive leads to the estates arched circle drive and plentiful parking for guests. With a 3-car garage on the lower level and a 2-car garage on the upper level, your vehicle storage is well accommodated.. FUTURE BACKYARD IMAGES ARE VIRTUAL IMAGES!
Listing courtesy of Living Room Realty.
 The content relating to real estate for sale on this site comes in part from the IDX program of the RMLS of Portland, Oregon. Real Estate listings held by brokerage firms other than this firm are marked with the RMLS logo, and detailed information about these properties include the name of the listing's broker. Listing content is copyright © 2026 RMLS of Portland, Oregon. All information provided is deemed reliable but is not guaranteed and should be independently verified. This content last updated on . Some properties which appear for sale on this web site may subsequently have sold or may no longer be available.

/u.realgeeks.media/oceandunesrealty/Final.jpg)