


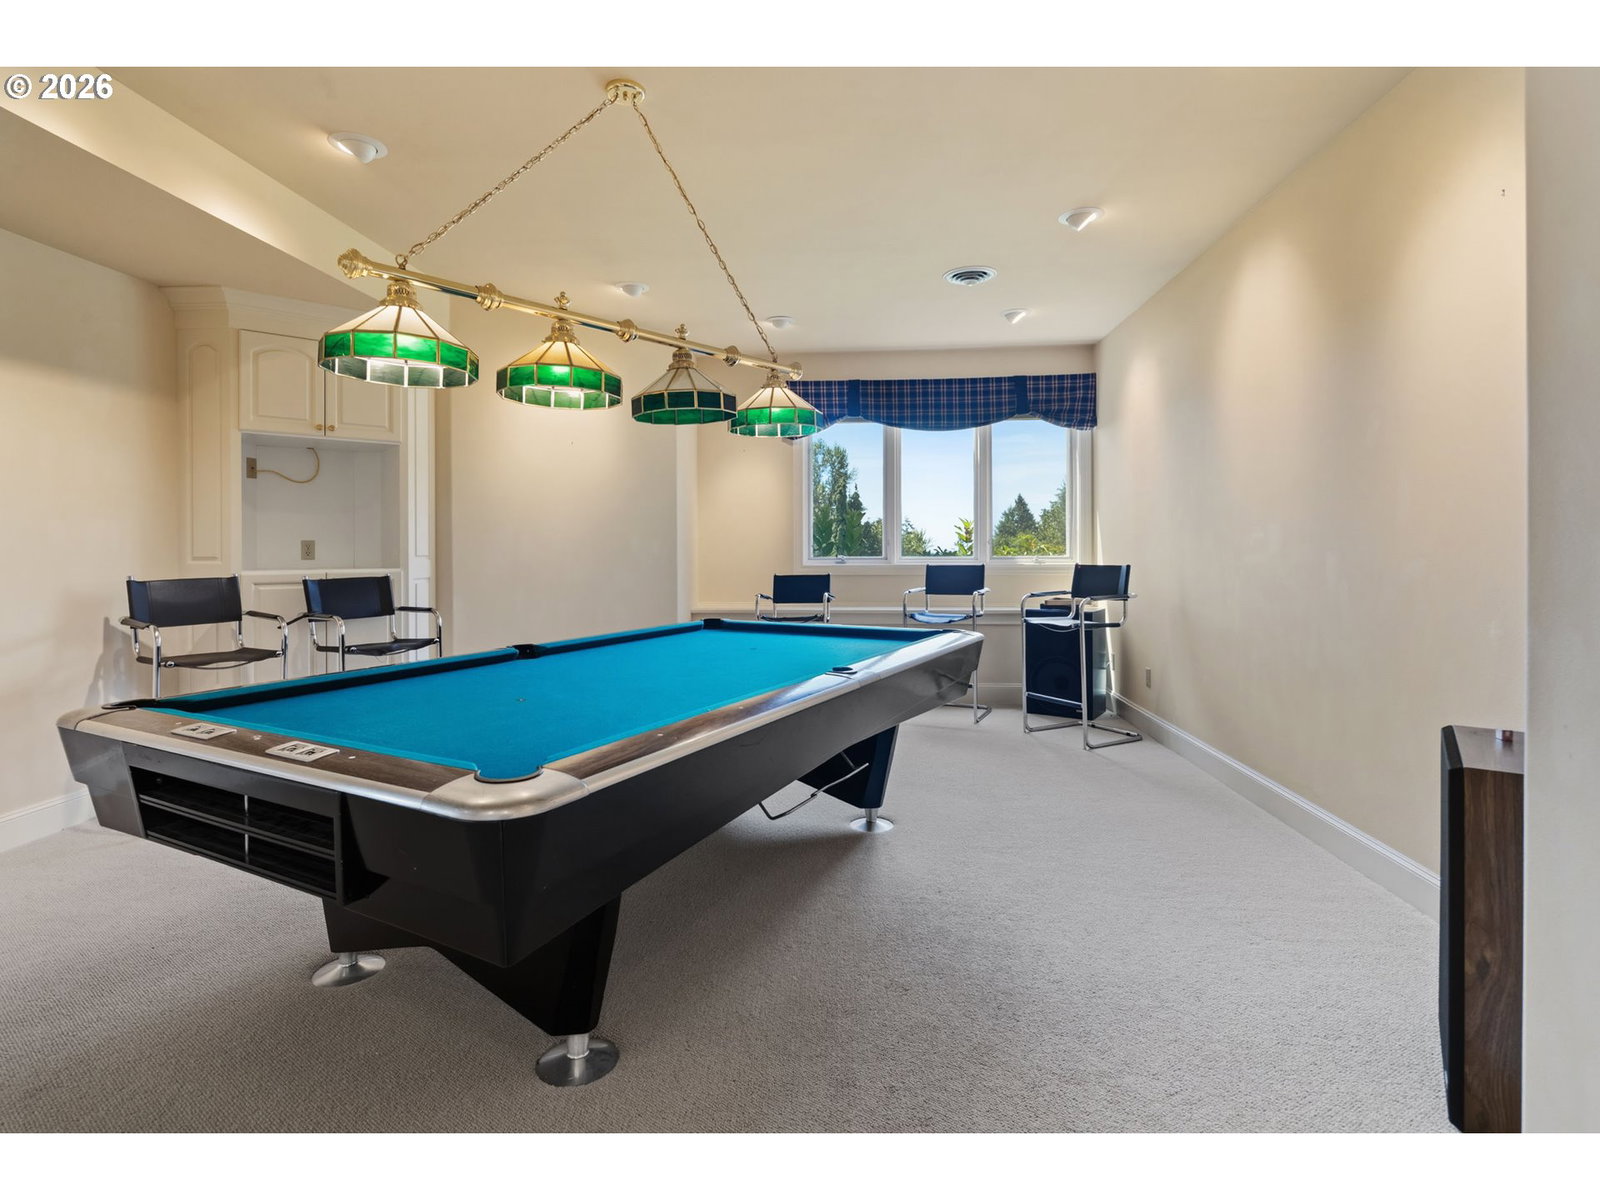


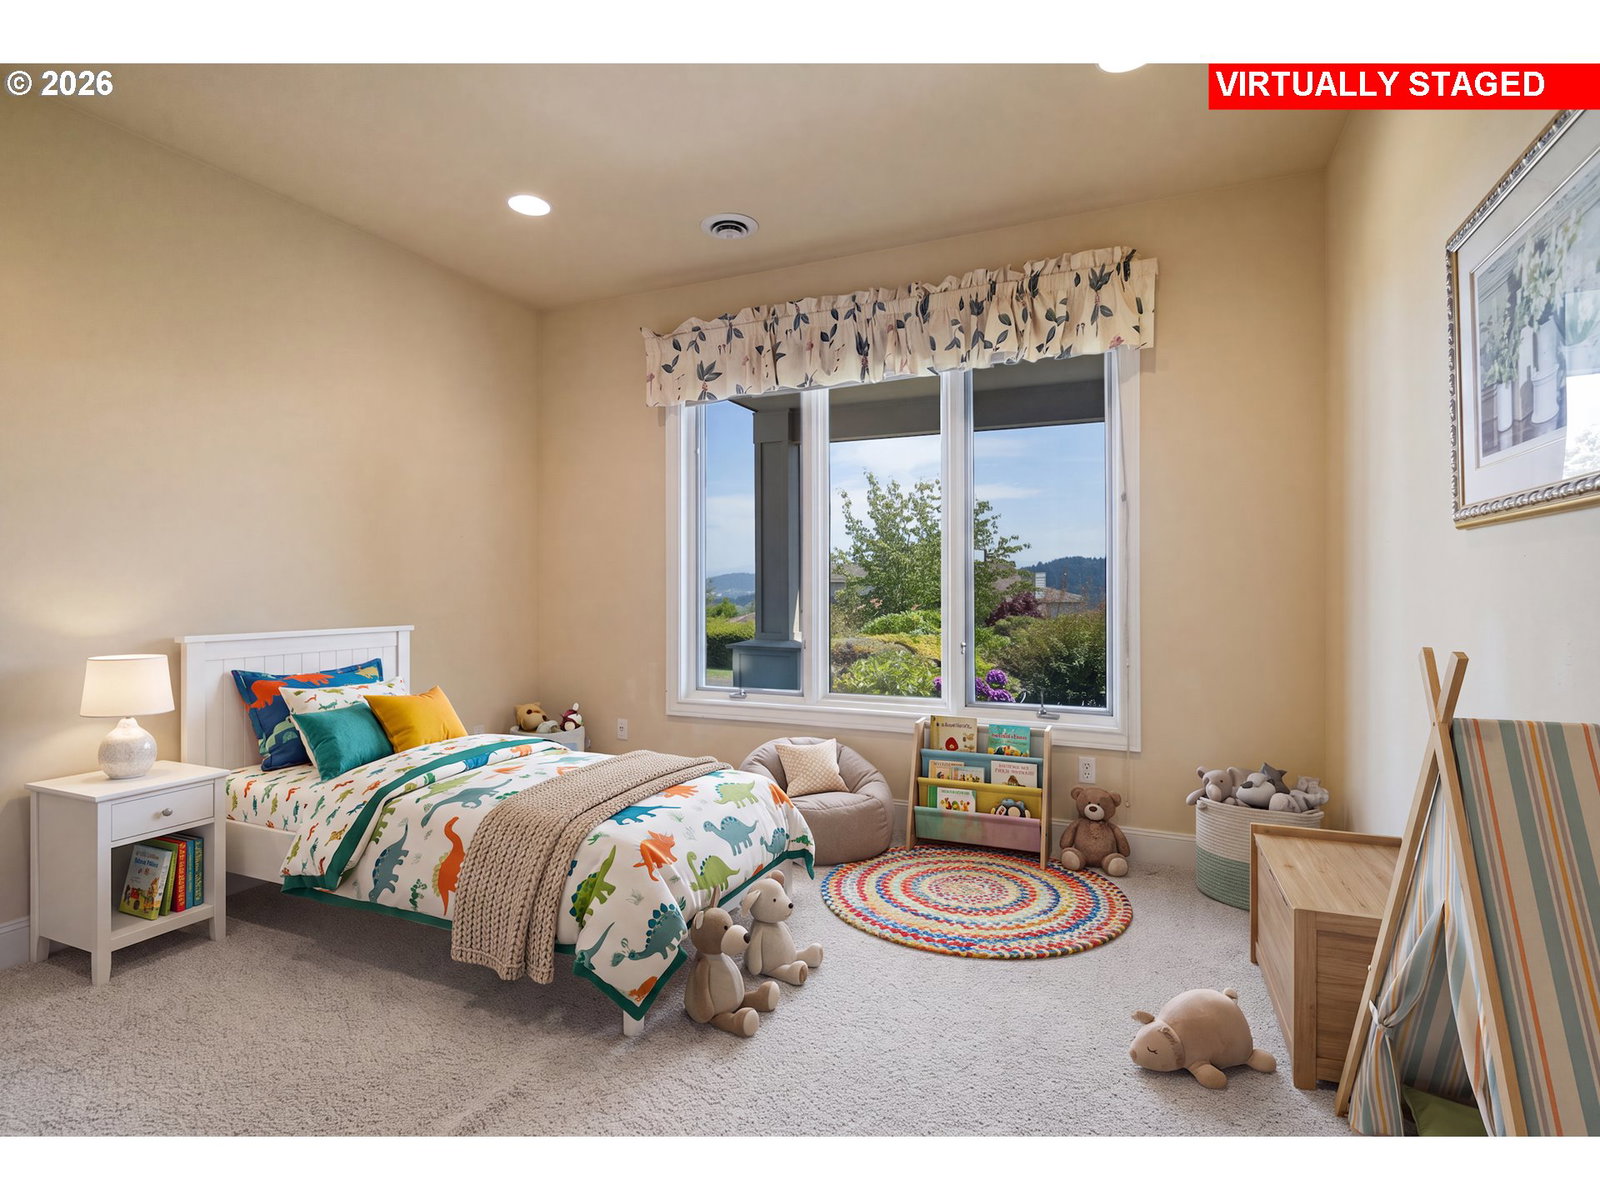


Commanding panoramic views of Mt. Adams, Mt. Hood, and Mt. St. Helens define this extraordinary High Top estate, where 6,952 square feet of timeless craftsmanship meets exceptional everyday livability. Built in 1996 by Gerald Rowlett's award-winning Westlake Development Group, the residence showcases expansive view-showcasing windows, rich oak hardwood floors, extensive custom Craftsman millwork, soaring ceilings, and a desirable main-level primary suite. Thoughtfully designed for both grand entertaining and comfortable living, the home also features an elevator to the lower level, five bedrooms, five baths, and generous gathering spaces that seamlessly connect to the breathtaking natural backdrop. Situated on a prominent 0.58-acre corner lot with an expansive driveway offering abundant parking and recreation space, this exceptional property combines architectural distinction with convenient access to nearby amenities, downtown Portland, and Portland International Airport.
Listing courtesy of LUXE Forbes Global Properties.
 The content relating to real estate for sale on this site comes in part from the IDX program of the RMLS of Portland, Oregon. Real Estate listings held by brokerage firms other than this firm are marked with the RMLS logo, and detailed information about these properties include the name of the listing's broker. Listing content is copyright © 2026 RMLS of Portland, Oregon. All information provided is deemed reliable but is not guaranteed and should be independently verified. This content last updated on . Some properties which appear for sale on this web site may subsequently have sold or may no longer be available.

/u.realgeeks.media/oceandunesrealty/Final.jpg)