


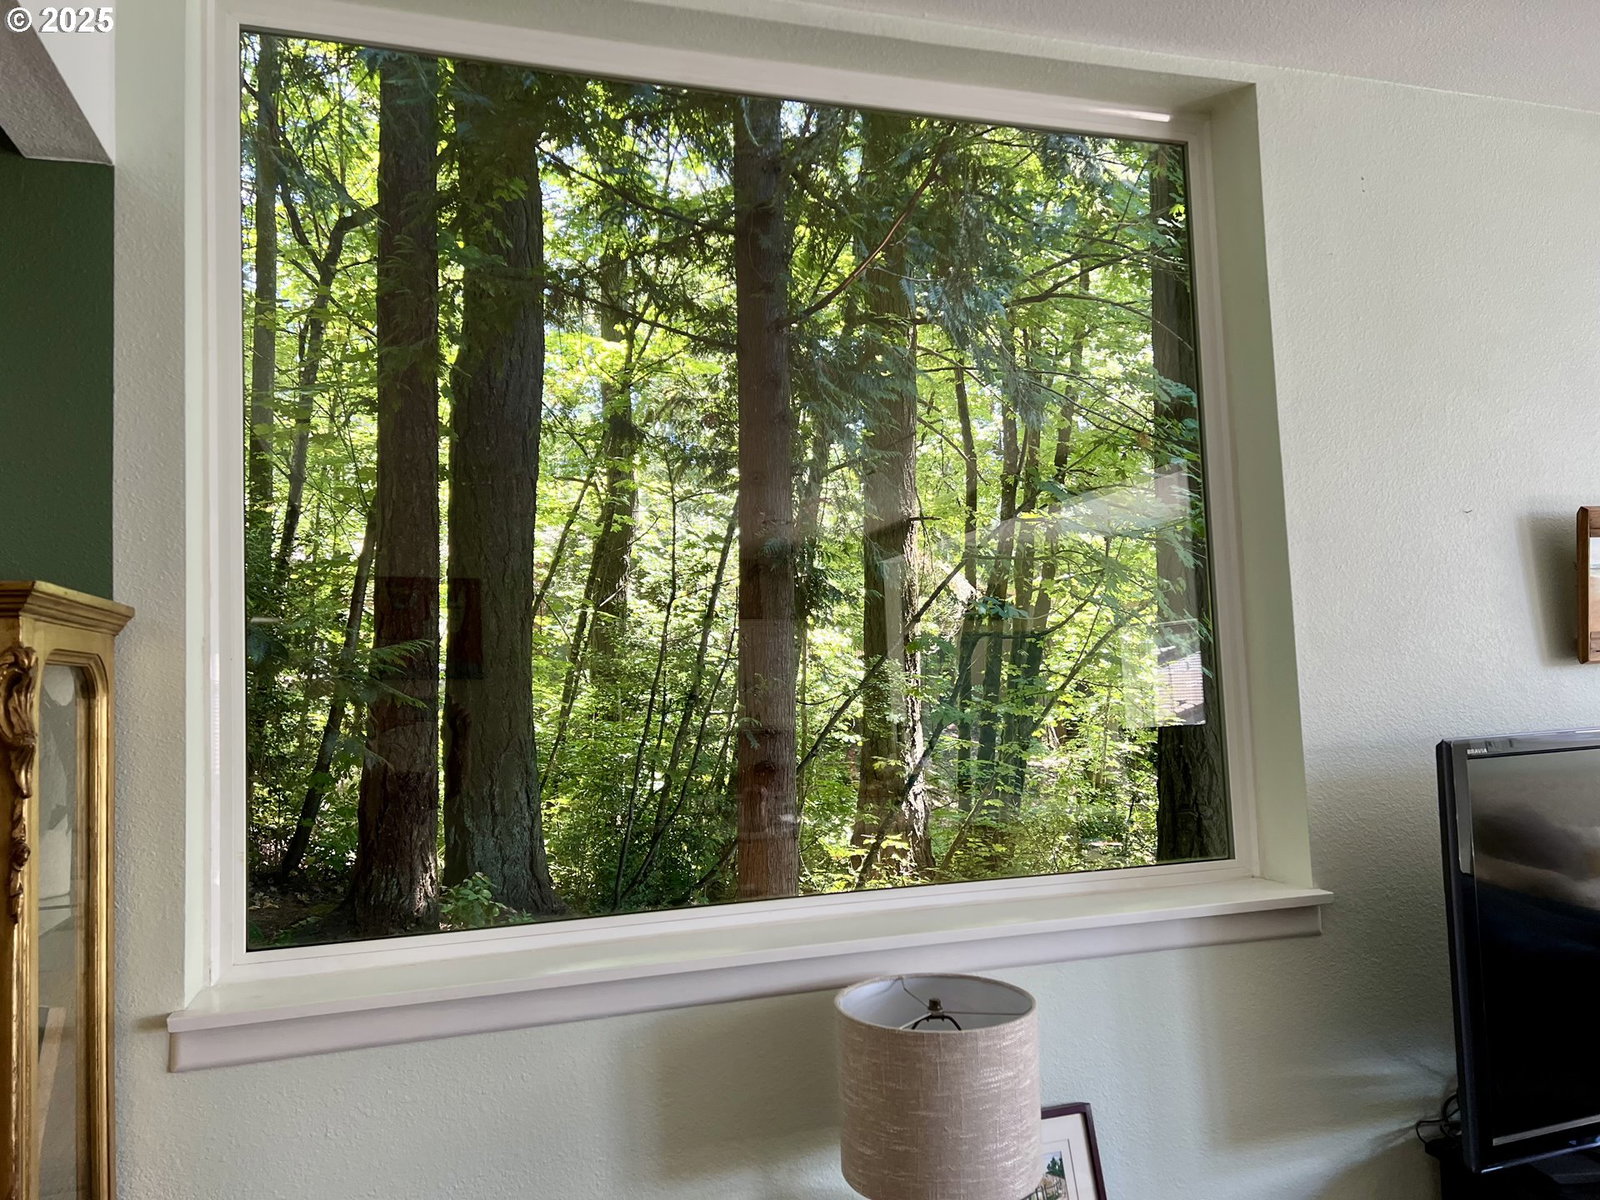


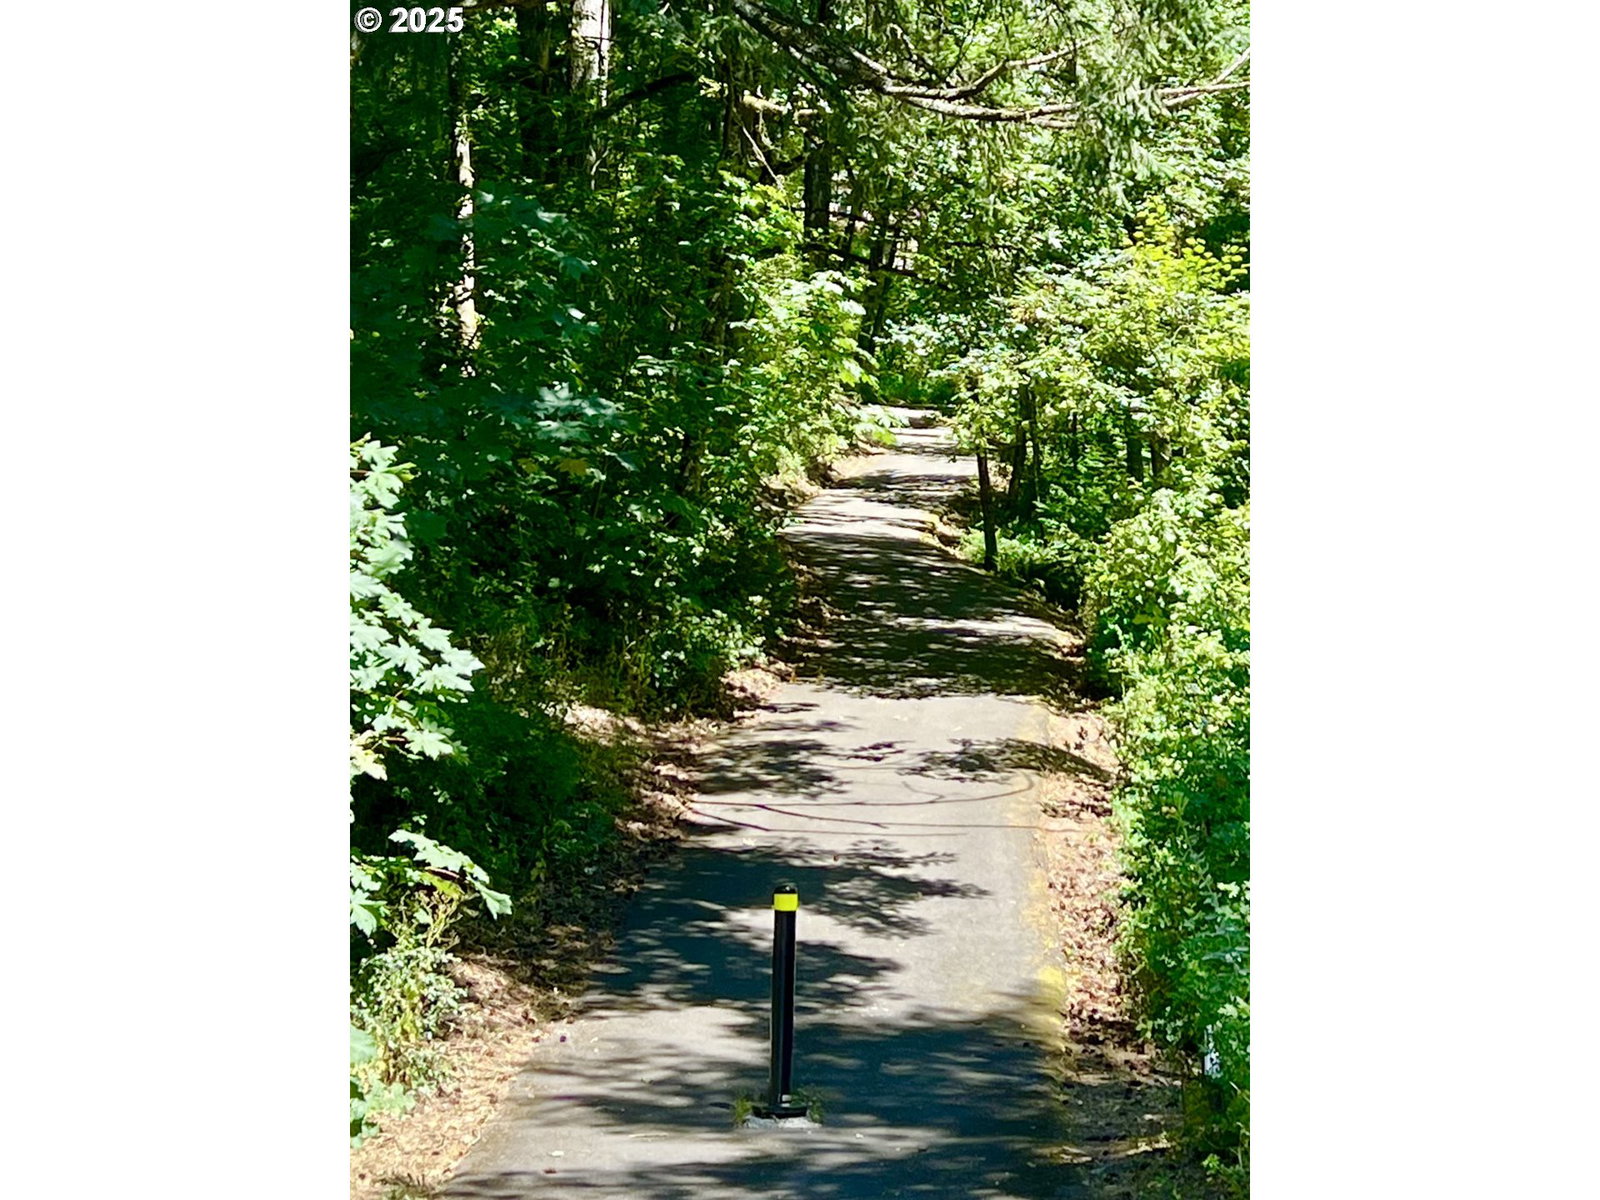


NEW PRICE includes seller paying off special assessment at closing. Beautiful home in the trees! Prettiest condo in here. It's all about the windows and the light. Excellent value in Lake Oswego School District. End unit has windows on three sides with lovely views across the Tualatin Plain. So modern. Updated throughout with new designer colors and newer floors. Its all clean and nice! Huge windows and slider make it feel airy and spacious. Look for the special touches. Ready for you to move in. Stylish, bright cook's kitchen with wide quartz countertops, wood floor, light cabinets, tile backsplash, eating bar. Nice place to do homework, serve a buffet or host a wine tasting. Great room has space to dine, entertain, or binge a mystery series. No carpet, all engineered hardwood or luxury vinyl floors. Balcony in front and deck in back. Storage, storage, storage. Big closets, linen closets, lots of cabinets, oversized garage with a storage room. Top floor loft could be extra sleeping space or more storage. Huge primary suite with room for a king bed, a sitting area, and a work station. Large her/his closets. Updated ensuite with double sinks. Hall bath is updated, too: quartz counter, new sink, lights, fan. Updated main powder room. Comfortable all year with forced air heat and central AC. Mt Park offers a full clubhouse with pool, workout facilities, and meeting rooms. Access to Mt Park trails just a few steps from your front door.
Listing courtesy of MORE Realty.
 The content relating to real estate for sale on this site comes in part from the IDX program of the RMLS of Portland, Oregon. Real Estate listings held by brokerage firms other than this firm are marked with the RMLS logo, and detailed information about these properties include the name of the listing's broker. Listing content is copyright © 2026 RMLS of Portland, Oregon. All information provided is deemed reliable but is not guaranteed and should be independently verified. This content last updated on . Some properties which appear for sale on this web site may subsequently have sold or may no longer be available.

/u.realgeeks.media/oceandunesrealty/Final.jpg)