


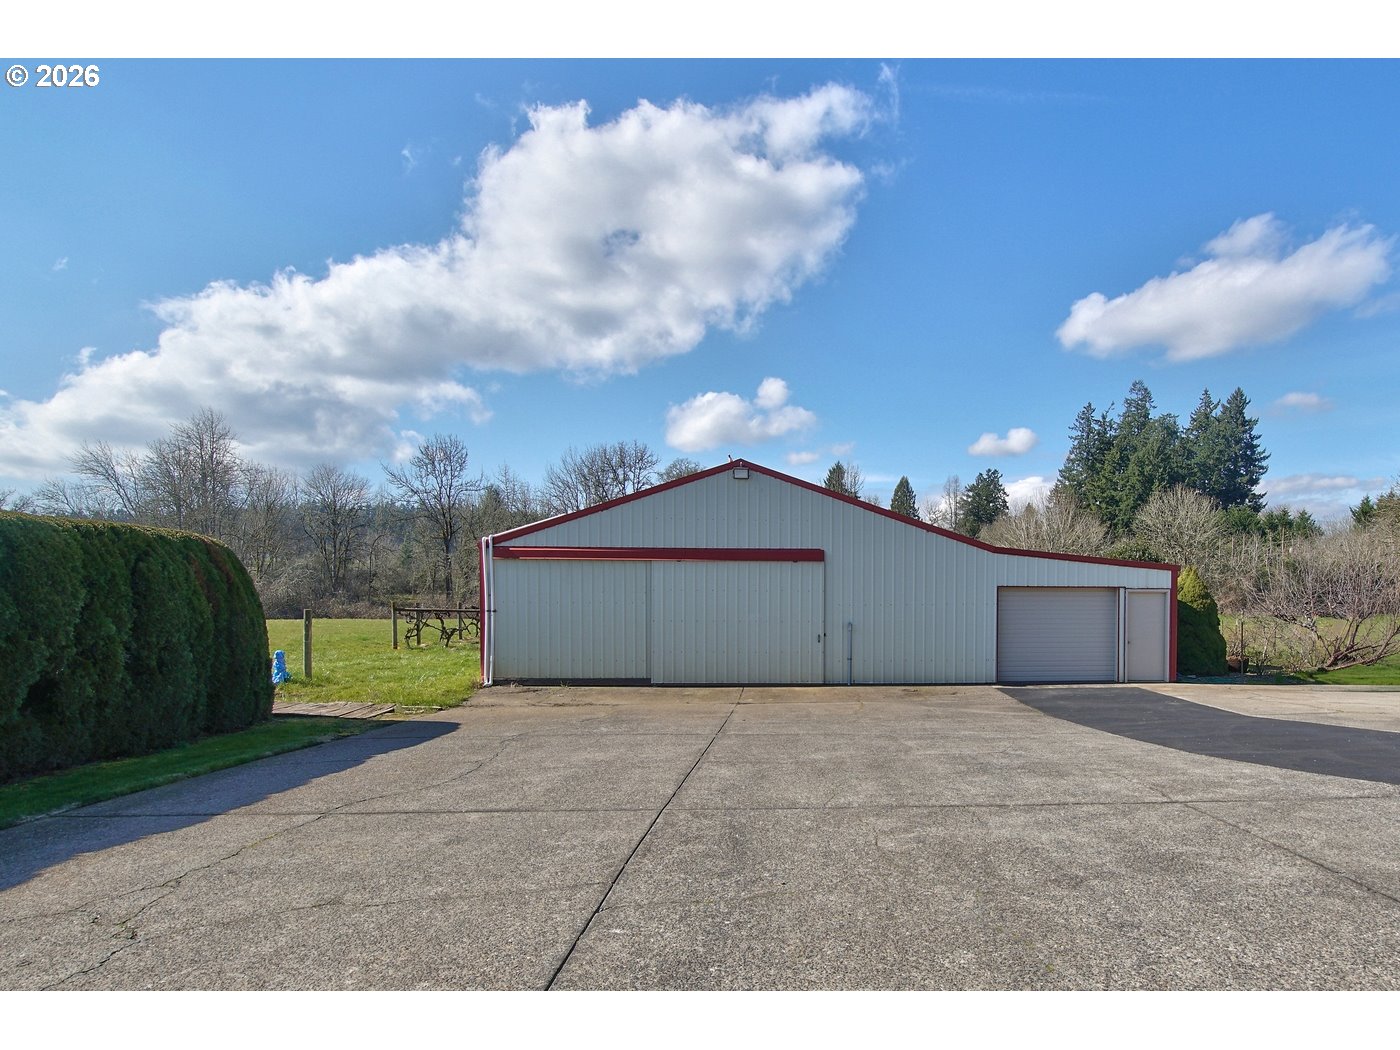


Original Owner, Custom Sherwood estate — Over sixteen private acres in Oregon’s beautiful wine country featuring an income producing Christmas Tree Farm. This impressive six-bedroom, five-bathroom residence combines luxury and functionality. From the moment you arrive, you’ll notice the attention to detail and smart upgrades that make this property truly stand out. Inside, a flowing floor plan showcases vaulted ceilings, rich millwork, and expansive windows that fill the home with natural light. The gourmet kitchen features high-end appliances, a large island, and seamless flow into the spacious great room — perfect for entertaining or relaxing. The primary suite offers a private retreat on the main floor with a spa-inspired bath and stunning views of the surrounding landscape. Five additional generously sized bedrooms provide flexibility for guests, a second home office, or multi-generational living. Central vacuum and whole house sound system! Step outside to enjoy resort-style amenities. A sparkling, solar heated pool - enjoyable from spring through fall! Large sport court - basketball, pickleball or tennis anyone? Expansive patios to spread out and take it all in. There’s room for recreation, gardening, animals and all your toys. Enjoy mature, fruit producing Kiwi, Pomegranate and Grapes while adding what inspires you to the fertile garden plot, ready for planting. So many ways to enjoying the peace and quiet of country living. This is more than a home — it’s a lifestyle. Experience it all just minutes from charming Old Town Sherwood shops & entertainment, Top-Rated Sherwood Schools and a quick commute to I-5. Welcome to your next chapter!
Listing courtesy of Premiere Property Group, LLC.
 The content relating to real estate for sale on this site comes in part from the IDX program of the RMLS of Portland, Oregon. Real Estate listings held by brokerage firms other than this firm are marked with the RMLS logo, and detailed information about these properties include the name of the listing's broker. Listing content is copyright © 2026 RMLS of Portland, Oregon. All information provided is deemed reliable but is not guaranteed and should be independently verified. This content last updated on . Some properties which appear for sale on this web site may subsequently have sold or may no longer be available.

/u.realgeeks.media/oceandunesrealty/Final.jpg)