


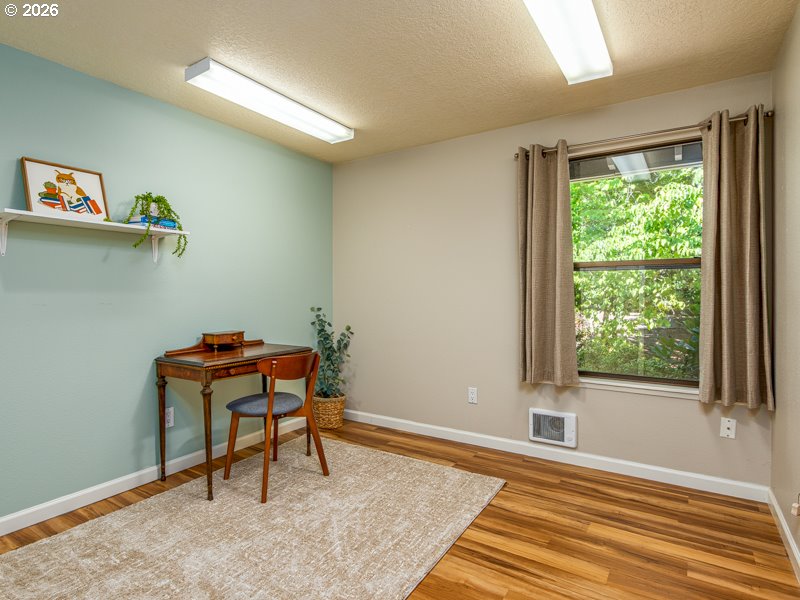


This updated single-level condo is accessible with no stairs and welcomes you with the added benefit of your own private backyard! A nice entry leads into a vaulted great room centered around a cozy fireplace, flanked by windows and complemented by a ceiling fan and mini split for added comfort. Luxury vinyl plank flooring extends throughout the entire home, creating a clean, cohesive feel. The granite-tiled kitchen with stylish painted cabinets includes stainless steel appliances, and the refrigerator, washer, and dryer are all included. Two comfortable bedrooms sit just down the hall, offering practical, right-sized spaces complete with closet organizers. Additional features include a one-car garage with extra driveway parking, plus the convenience of condo living where the HOA maintains all exterior building care and front yard landscaping. Nestled on a quiet cul-de-sac in West Beaverton, you’re close to schools, shopping, transportation, and everyday conveniences. Step out to the attached deck overlooking an oversized backyard — perfect to enjoy any time of day.
Listing courtesy of Envision Northwest Homes.
 The content relating to real estate for sale on this site comes in part from the IDX program of the RMLS of Portland, Oregon. Real Estate listings held by brokerage firms other than this firm are marked with the RMLS logo, and detailed information about these properties include the name of the listing's broker. Listing content is copyright © 2026 RMLS of Portland, Oregon. All information provided is deemed reliable but is not guaranteed and should be independently verified. This content last updated on . Some properties which appear for sale on this web site may subsequently have sold or may no longer be available.

/u.realgeeks.media/oceandunesrealty/Final.jpg)