


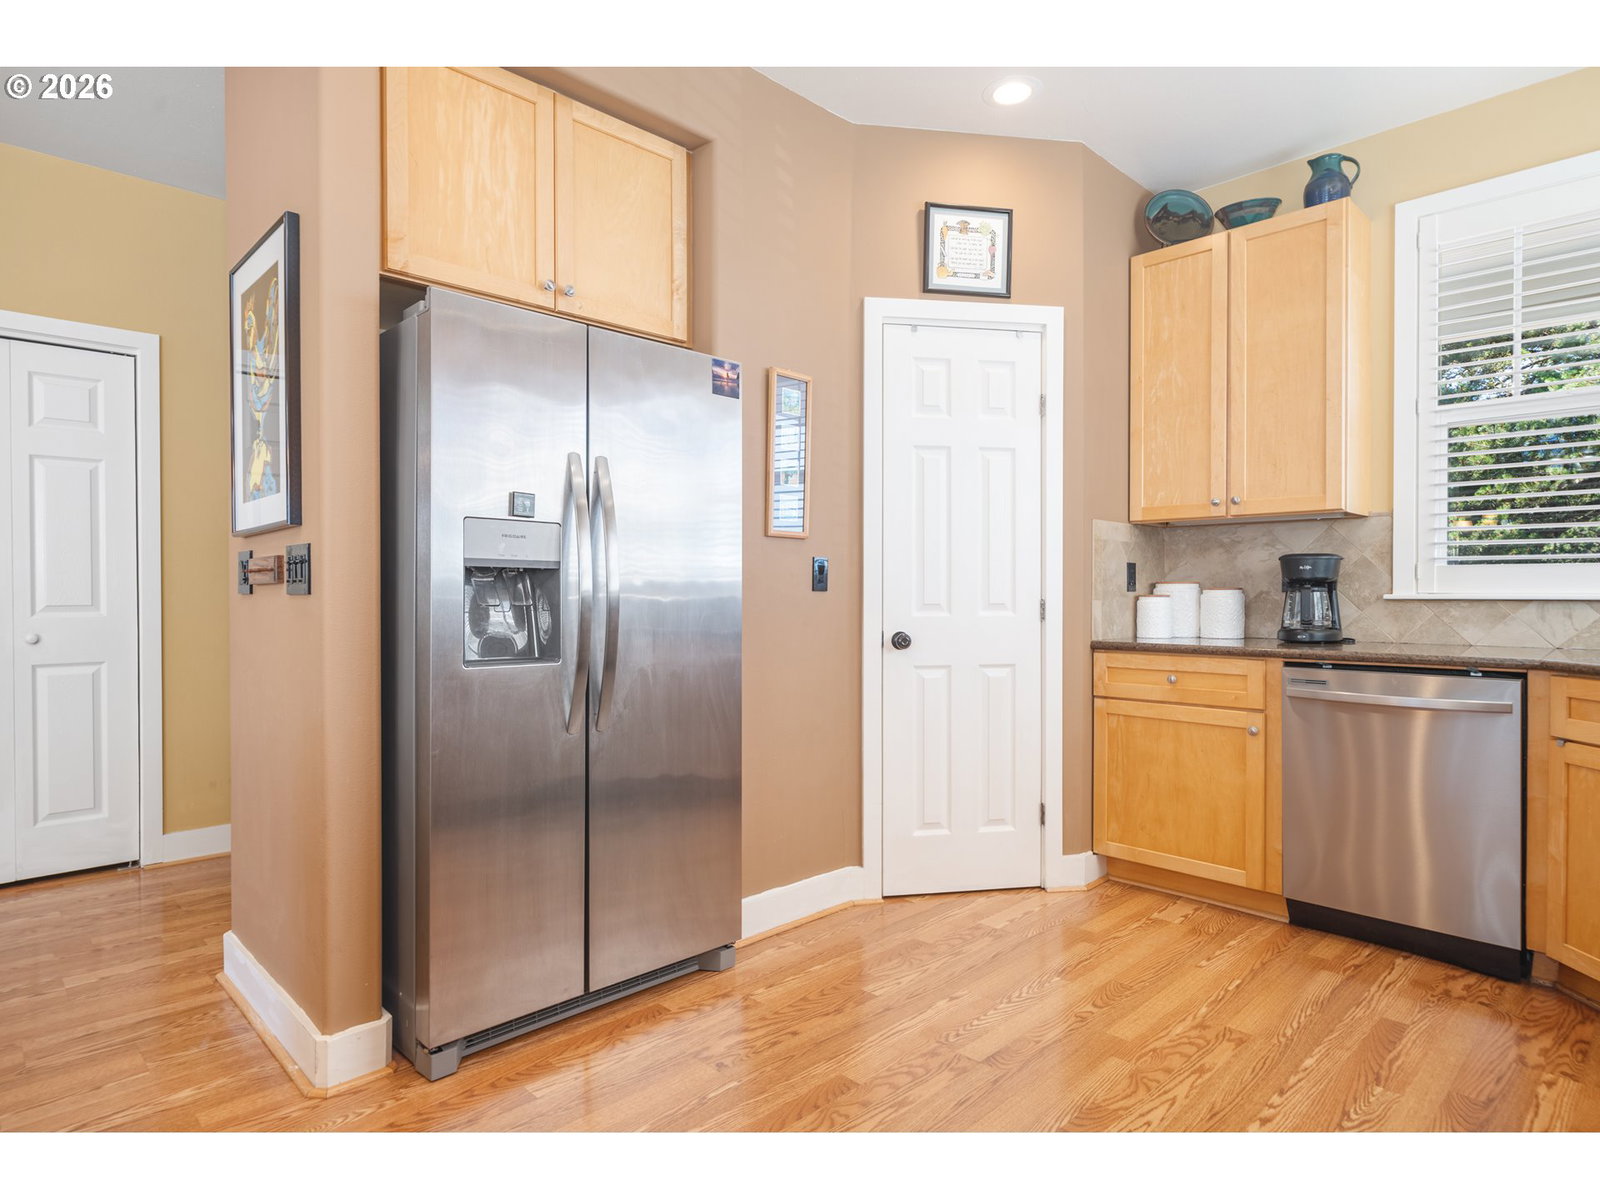


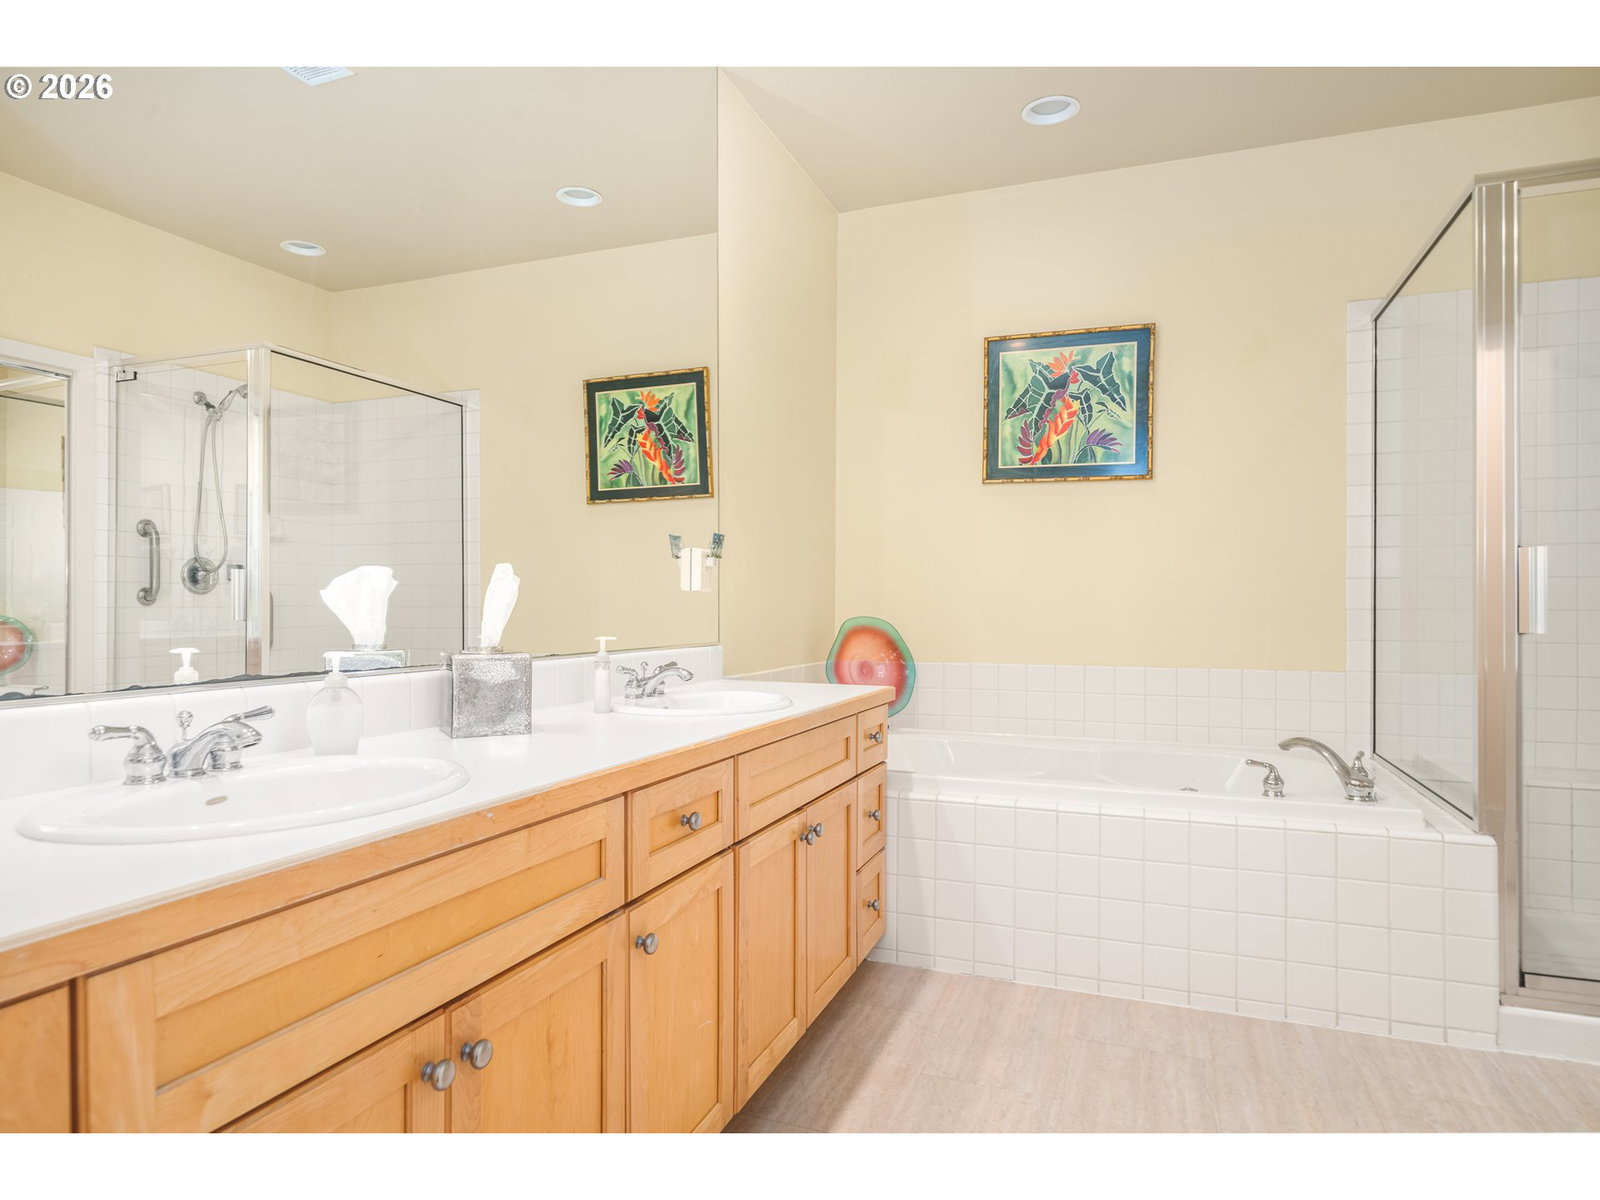


One of the original Southshore cottages, this well-maintained Cape Cod-style residence in Southshore's village by the sea presents a great opportunity to own a home located near the community clubhouse, sports courts and beach access paths. Designed with convenience in mind, the home provides the comfort of main-floor living plus a large open space loft that can be used as flex space for overflow sleeping, den/office and other uses tailored to the owner’s needs. The main level welcomes you with a bright and airy open-concept floor plan highlighted by soaring wood ceilings in the main living area. The open space great room with living, kitchen and dining areas flow together seamlessly, creating an inviting setting for everyday living and entertaining. The living area has a beautiful gas fireplace, adding warmth to the home. The owner’s primary bedroom, ensuite bathroom and spacious walk-in closet, guest bedroom with ensuite bath and laundry room complete the main floor living space.The Southshore community has private beach access paths a short walk from this property leading to miles of sandy beach. The community also has a clubhouse with indoor pool/spa and exercise, sauna, and steam rooms; indoor/outdoor tennis and pickleball courts; community green space and private roads.
Listing courtesy of Cascade Hasson Sotheby's International Realty.
 The content relating to real estate for sale on this site comes in part from the IDX program of the RMLS of Portland, Oregon. Real Estate listings held by brokerage firms other than this firm are marked with the RMLS logo, and detailed information about these properties include the name of the listing's broker. Listing content is copyright © 2026 RMLS of Portland, Oregon. All information provided is deemed reliable but is not guaranteed and should be independently verified. This content last updated on . Some properties which appear for sale on this web site may subsequently have sold or may no longer be available.

/u.realgeeks.media/oceandunesrealty/Final.jpg)