


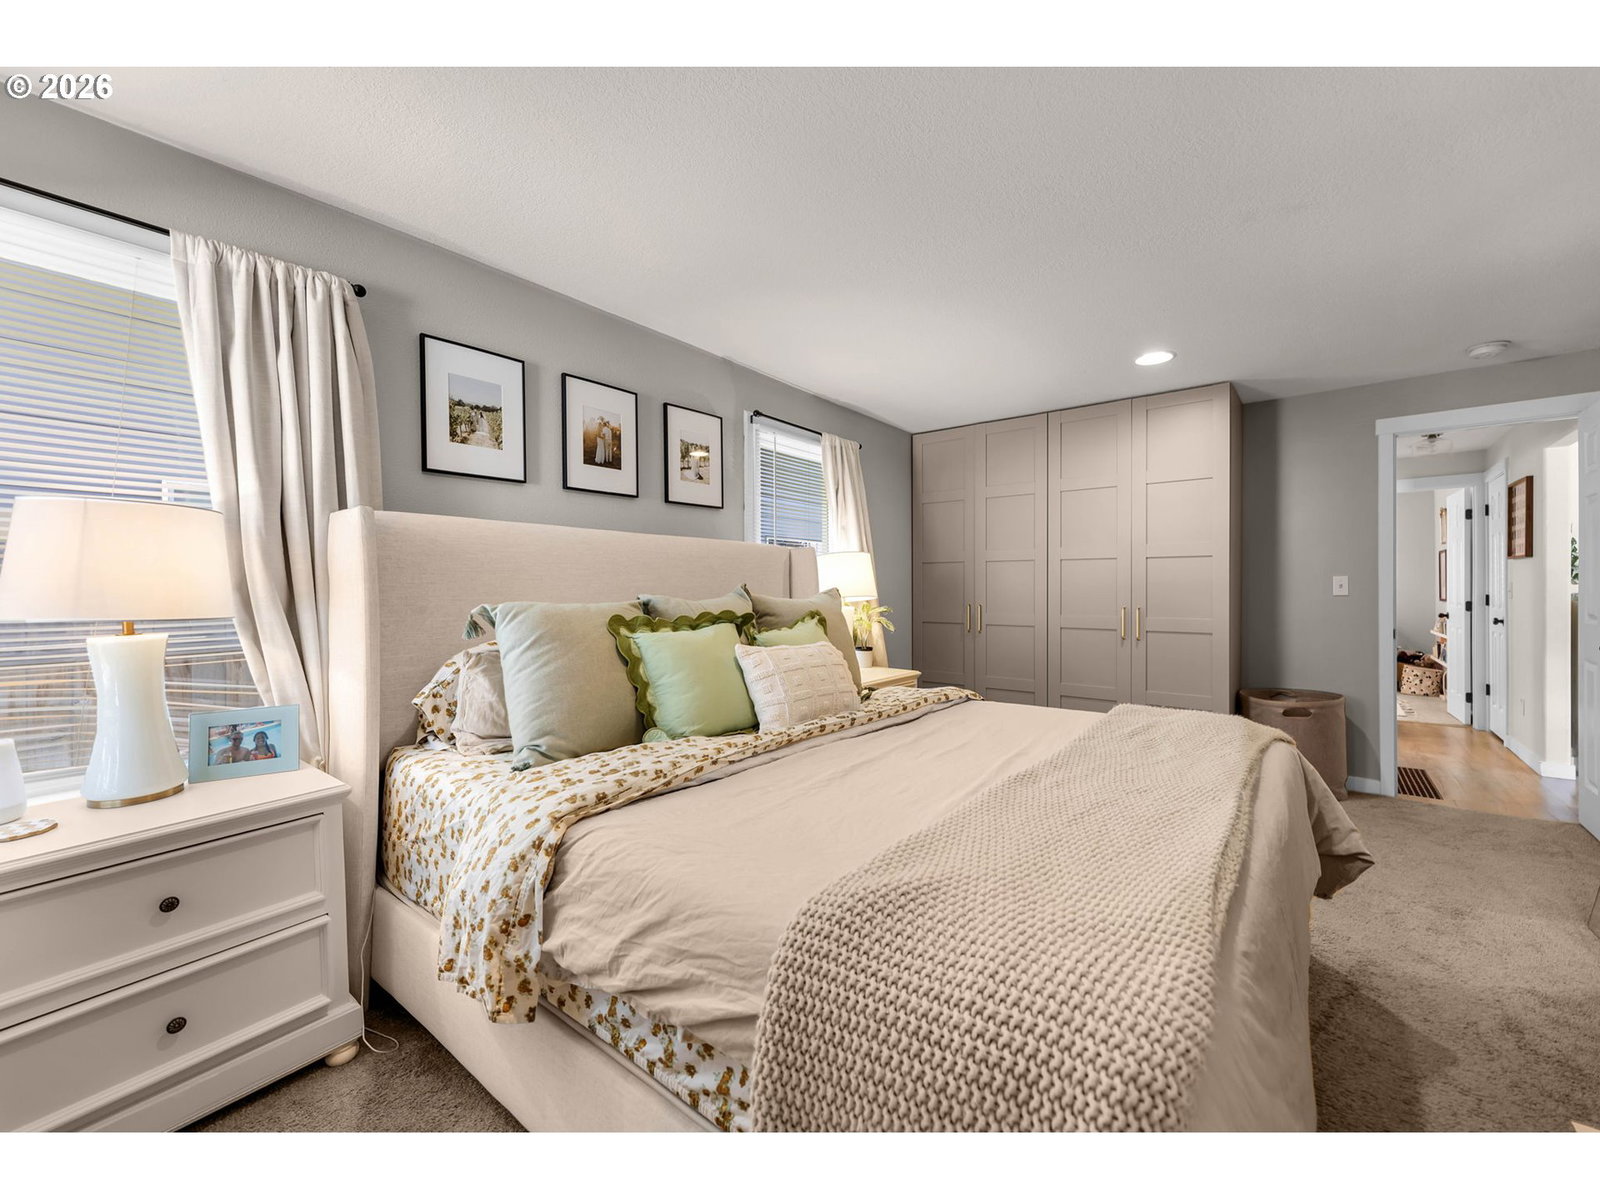


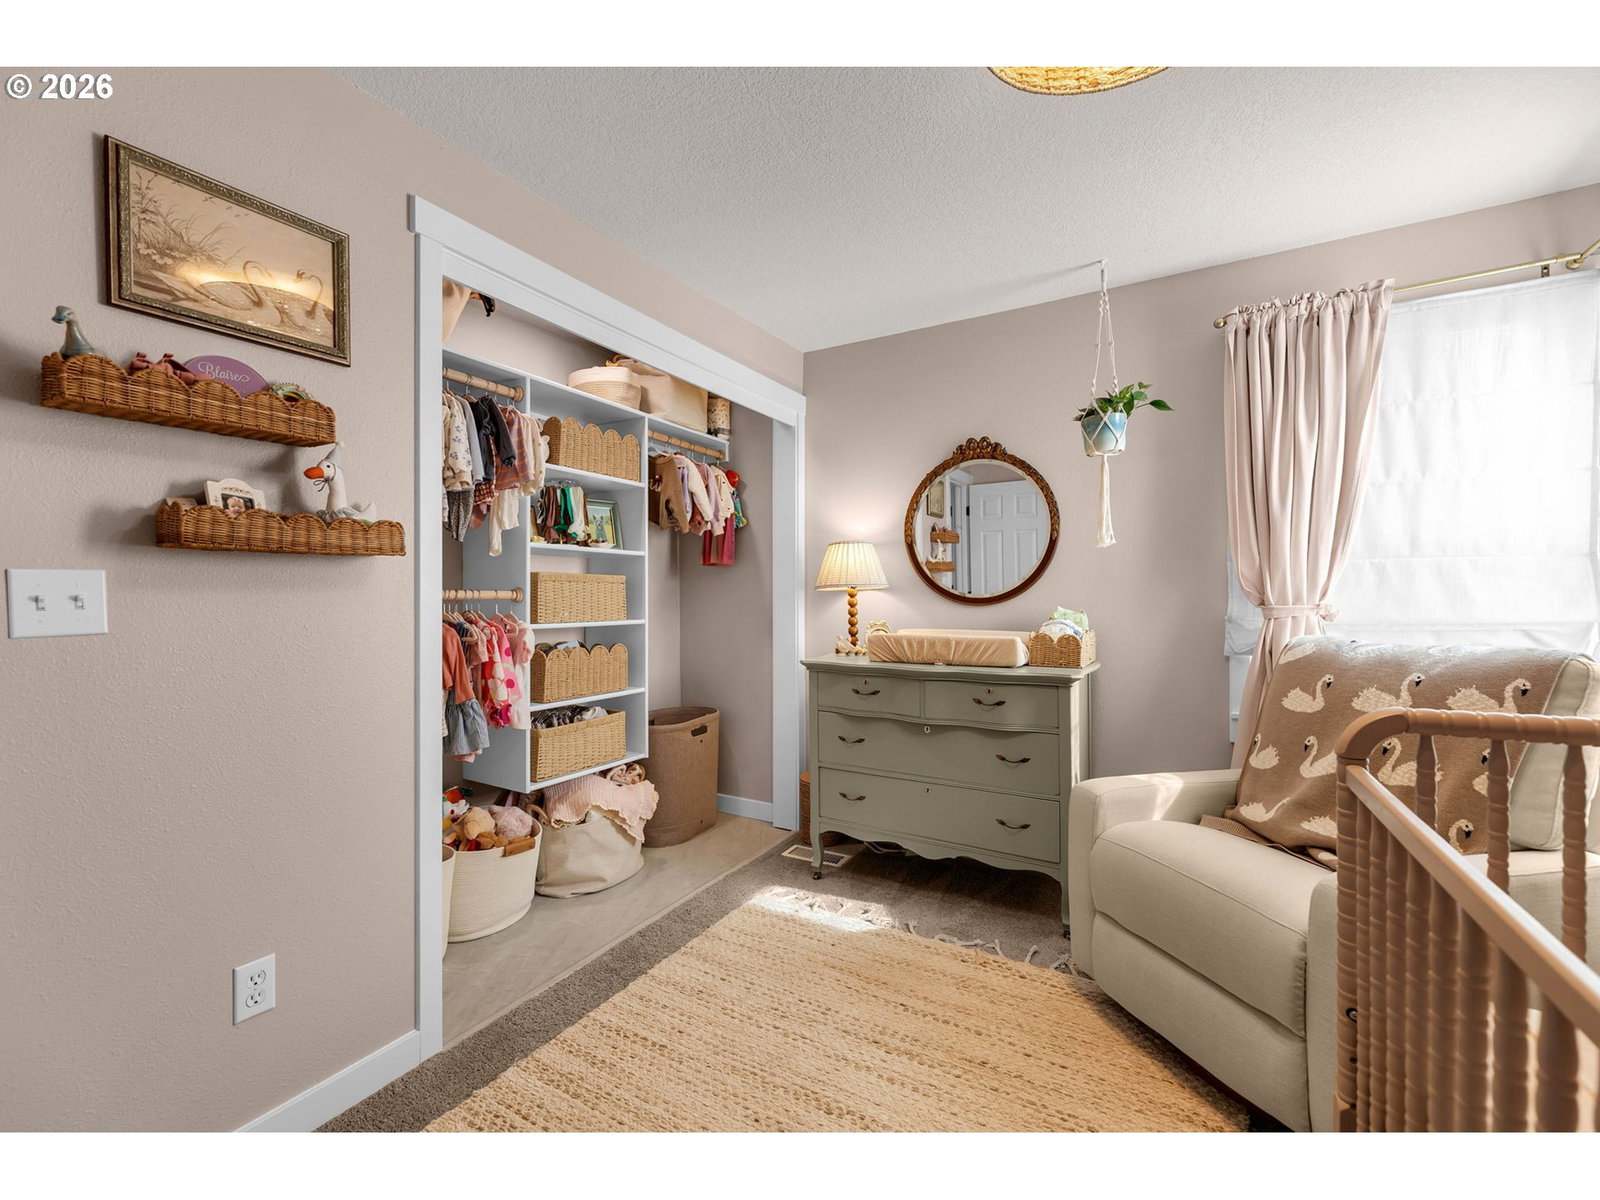


Completely remodeled in 2021, this beautifully updated home blends timeless charm with modern convenience. From the moment you arrive, you’ll appreciate the inviting curb appeal, spacious yard, and extensive upgrades completed throughout the home.Inside, you’ll find a stunning custom kitchen featuring quartz countertops, a full tile backsplash, matching KitchenAid appliances, and a stylish dry bar with floating shelves, perfect for entertaining. A cozy breakfast nook surrounded by natural light creates the perfect place to enjoy your morning coffee. Nearly every major system has been updated, including PEX plumbing, Romex wiring, Hardie Plank siding, all new trim, laminate flooring throughout the main level & basement, fully remodeled bathrooms, a gas tankless water heater, and Trex decking with a sliding glass door leading outdoors. The versatile basement offers a studio feel bedroom & full bathroom and its own private entrance, creating endless possibilities for guests, multigenerational living, a home office, or potential rental income. Outside, enjoy the fully fenced yard with irrigation already installed, plus a powered shed offering extra storage, workspace, or hobby space. The perfect blend of character, craftsmanship, & today’s most desirable upgrades. This move-in ready home has been thoughtfully renovated from top to bottom and is ready for its next chapter.
Listing courtesy of Windermere Northwest Living.
 The content relating to real estate for sale on this site comes in part from the IDX program of the RMLS of Portland, Oregon. Real Estate listings held by brokerage firms other than this firm are marked with the RMLS logo, and detailed information about these properties include the name of the listing's broker. Listing content is copyright © 2026 RMLS of Portland, Oregon. All information provided is deemed reliable but is not guaranteed and should be independently verified. This content last updated on . Some properties which appear for sale on this web site may subsequently have sold or may no longer be available.

/u.realgeeks.media/oceandunesrealty/Final.jpg)