


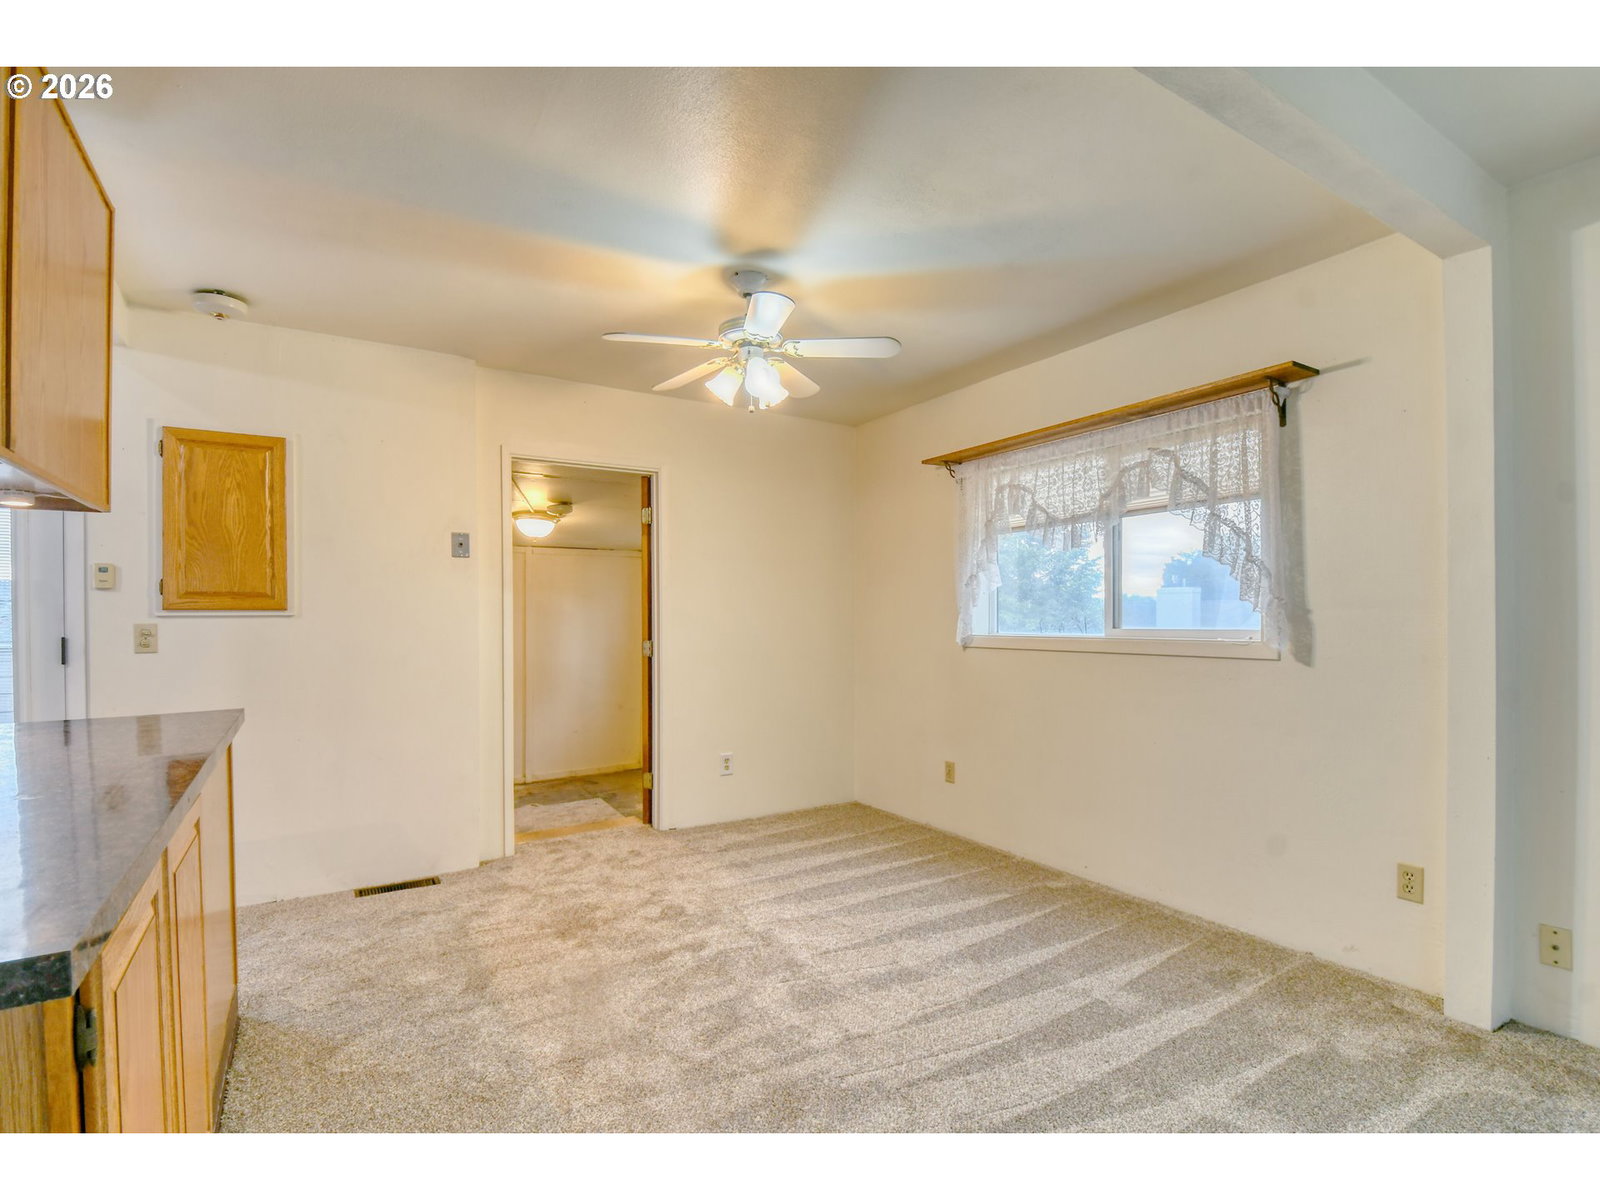


Located on a level oversized corner lot in the highly desirable Sherwood neighborhood, and just two blocks from Sherwood School, this charming 2-bedroom, 1 bathroom home offers 1,092 square feet of comfort, functionality, and value. Step inside to find brand new carpet throughout and a recently updated kitchen featuring a newer dishwasher and built-in microwave. The beautifully updated bathroom includes a walk-in shower and heated tile flooring for added comfort and luxury. The exterior is equally impressive with durable vinyl siding and newer vinyl windows that are large and allow the open floor plan to be flooded with light. The true standout feature is the incredible 900 square foot shop building. This oversized triple car garage/shop offers versatile space and room for up to 6 vehicles along with electrical power for all your tools, hobbies, and weekend projects. Whether you're a car enthusiast, craftsman, or DIY dreamer, this shop delivers endless possibilities. With space, updates, and an unbeatable location, this home truly has it all. Schedule your showing today and take the first step toward your new home!
Listing courtesy of Coldwell Banker Farley Company.
 The content relating to real estate for sale on this site comes in part from the IDX program of the RMLS of Portland, Oregon. Real Estate listings held by brokerage firms other than this firm are marked with the RMLS logo, and detailed information about these properties include the name of the listing's broker. Listing content is copyright © 2026 RMLS of Portland, Oregon. All information provided is deemed reliable but is not guaranteed and should be independently verified. This content last updated on . Some properties which appear for sale on this web site may subsequently have sold or may no longer be available.

/u.realgeeks.media/oceandunesrealty/Final.jpg)