


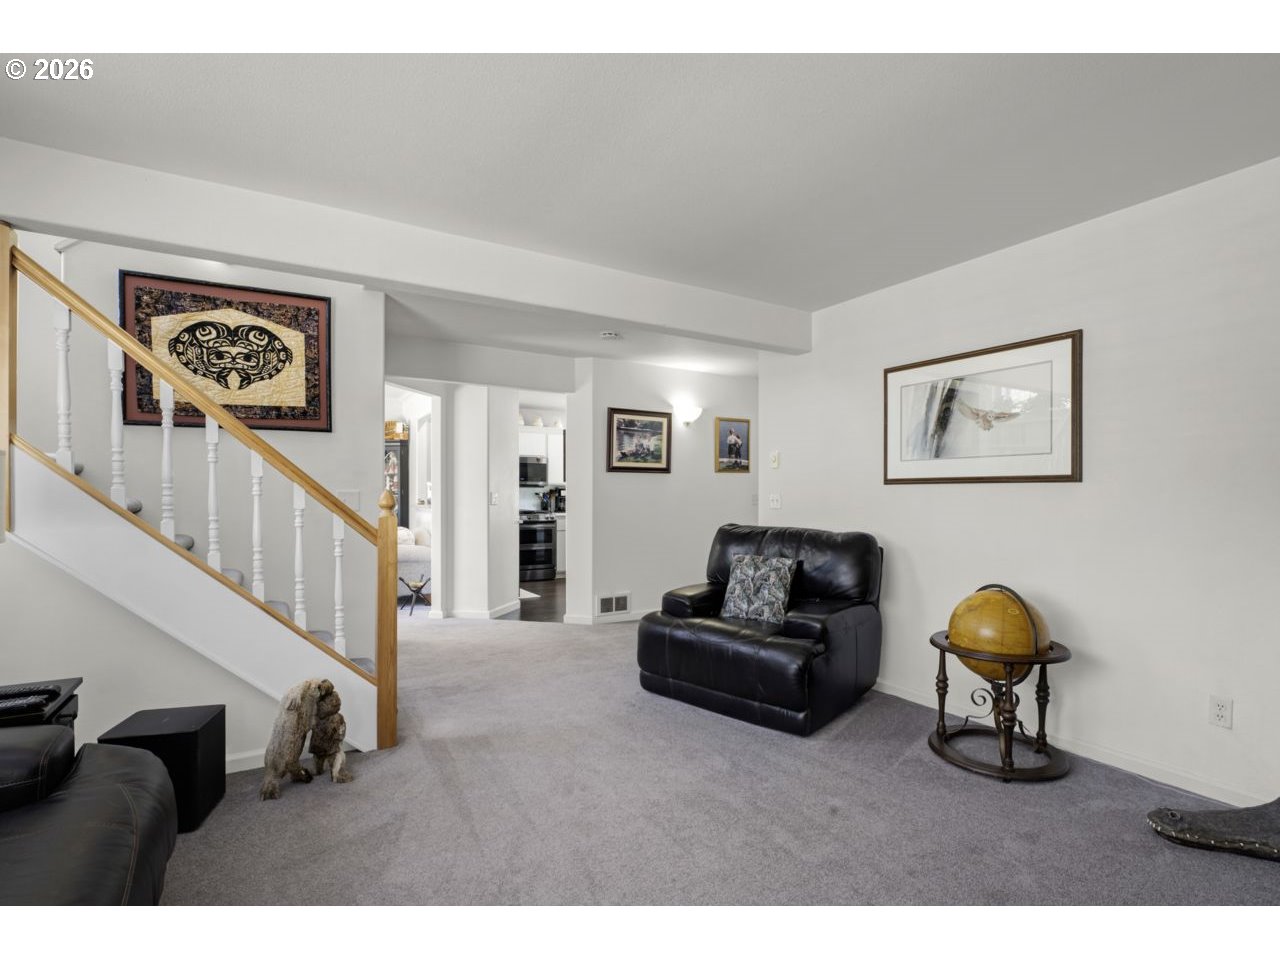


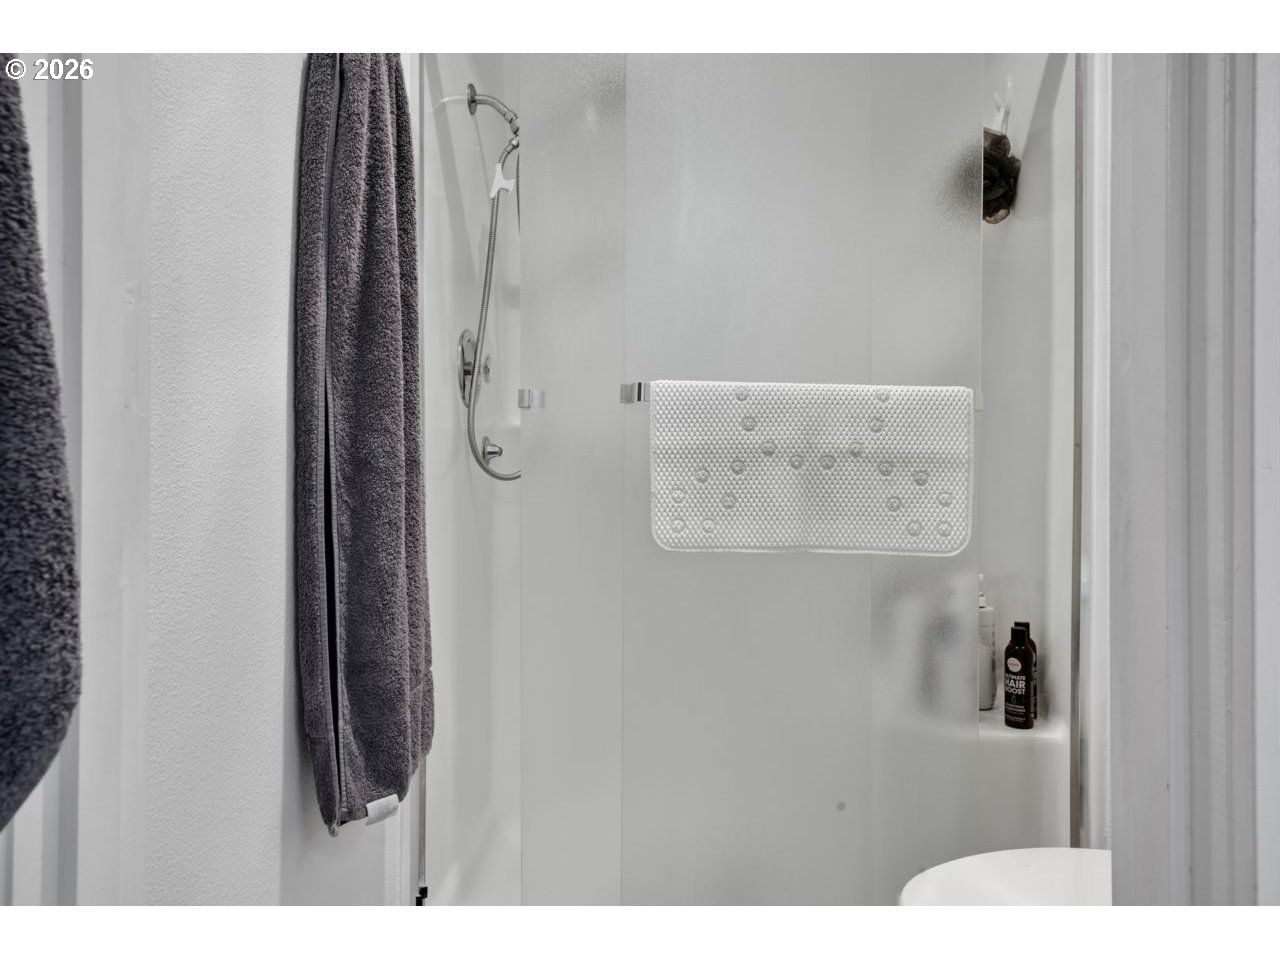


OPEN HOUSE FRi 4/24 4-6pm and Sat 4/25 11am-1pm! Have you ever pictured yourself living on a golf course located in one of the most beautiful coastal towns in Oregon? Well look no further, this is your dream home! Sitting on the 10th fairway of Ocean Dunes Golf Links this property is in the sought after Ocean Dunes gated community in the town of Florence. It has been lovingly cared for, featuring an updated kitchen with custom cabinets, quartz countertops, stainless steel appliances, built in microwave, gas range and eating nook. The livingroom has a gas fireplace for a cozy feel on those winter nights. There is also an additional bonus room downstairs perfect for an office, craft room or work out area. Upstairs we have the primary bedroom with high ceilings that overlooks the golf course. It also boasts double closets and an ensuite with walk-in shower and vanity with double sinks. There are also 2 additional bedrooms, a second full bath and laundryroom upstairs. Outside is a lovely deck with peaceful water feature and low maintenance yard with mature landscaping. Just minutes from Restaurants, Shopping, Three Rivers Casino, crabbing, fishing and the beach. Make an appoinment to view today!!!
Listing courtesy of RE/MAX Integrity.
 The content relating to real estate for sale on this site comes in part from the IDX program of the RMLS of Portland, Oregon. Real Estate listings held by brokerage firms other than this firm are marked with the RMLS logo, and detailed information about these properties include the name of the listing's broker. Listing content is copyright © 2026 RMLS of Portland, Oregon. All information provided is deemed reliable but is not guaranteed and should be independently verified. This content last updated on . Some properties which appear for sale on this web site may subsequently have sold or may no longer be available.

/u.realgeeks.media/oceandunesrealty/Final.jpg)