


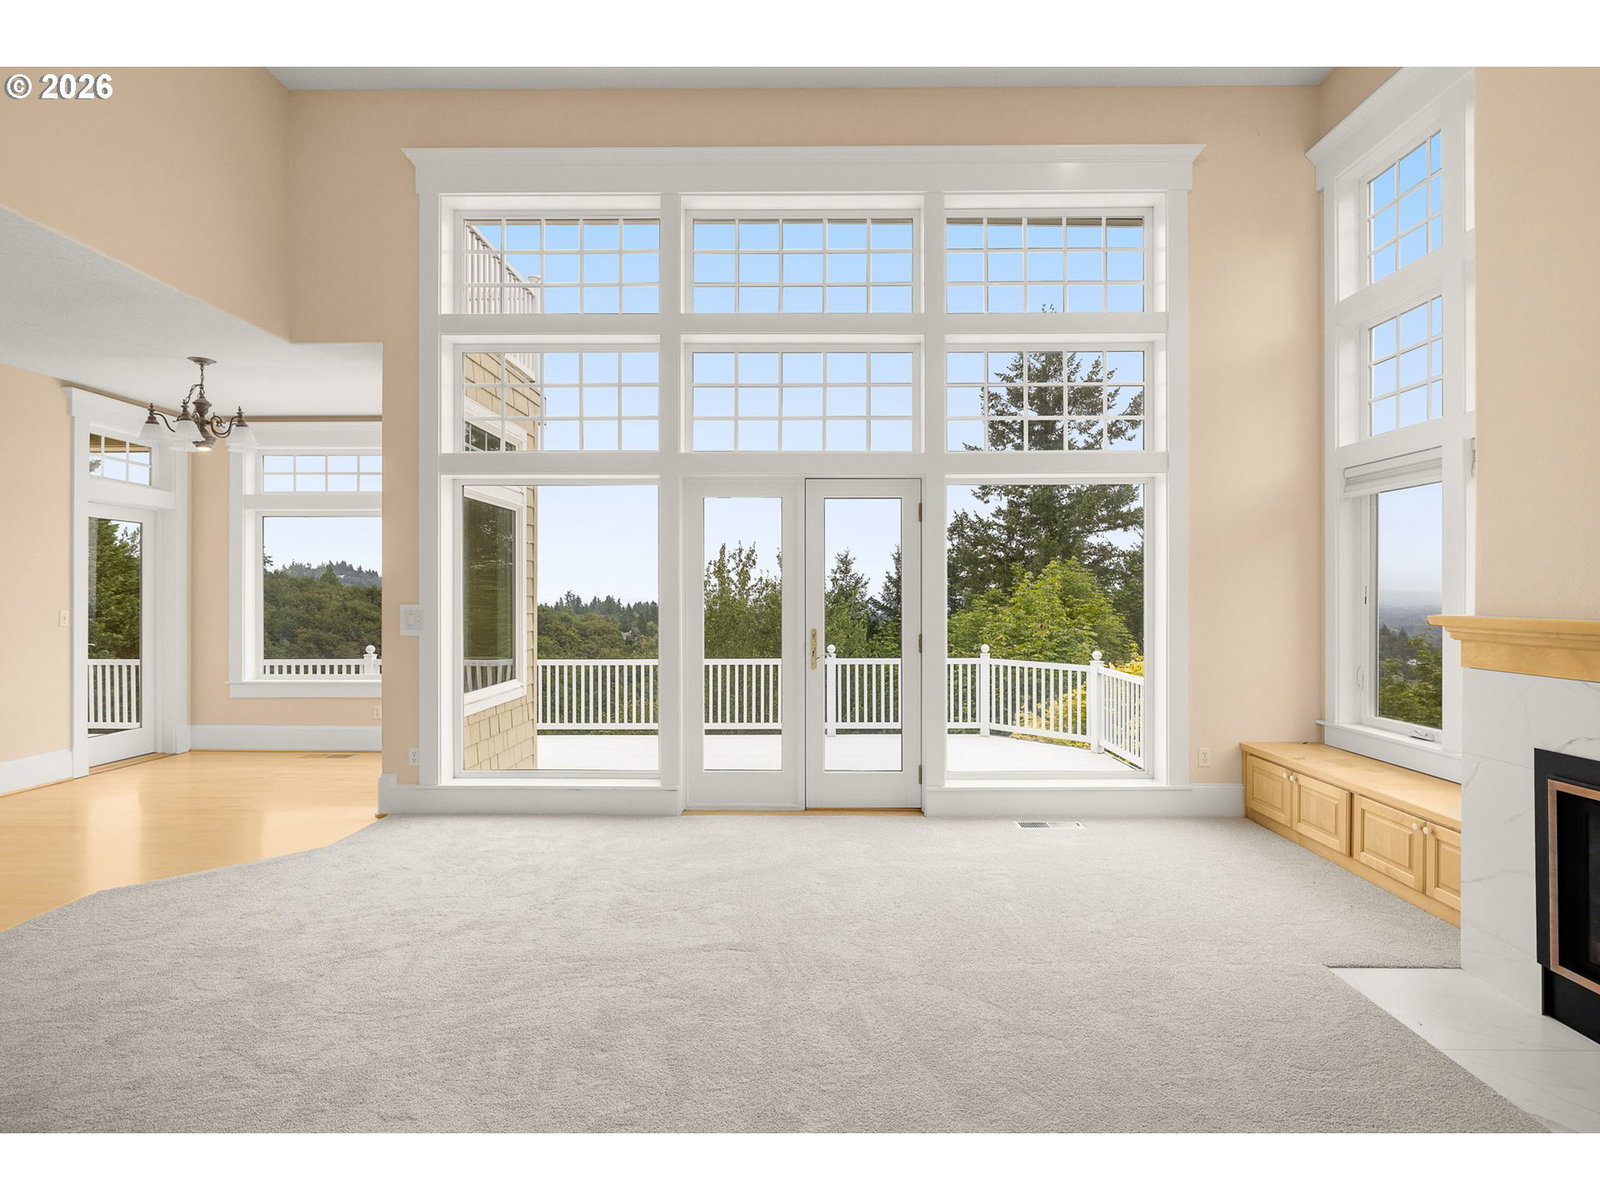


Beautifully designed French Country residence set on a quiet street in Forest Heights, offering a rare combination of sweeping southwest views and a flat, usable backyard. Custom designed by renowned architect Curt Olson, the home showcases soaring ceilings, abundant natural light, and elegant formal living and dining spaces. The thoughtfully designed floor plan centers around a spacious kitchen and family room with fireplace with gorgeous views open to huge deck. Four bedrooms are complemented by two dedicated home offices, a generous bonus room, and an expansive lower level featuring recreation and game rooms with exceptional flexibility for guests, hobbies, fitness, or multi-generational living. A professional-quality workshop and oversized four-car garage provide space for car enthusiasts, projects, and storage. Timeless style is reflected throughout with a tile roof and classic stucco-and-shingle exterior. An exceptional opportunity to enjoy one of Forest Heights' most desirable settings, combining panoramic views, versatile living spaces, beautiful terraced backyard, and a peaceful neighborhood location. [Home Energy Score = 1. HES Report at https://rpt.greenbuildingregistry.com/hes/OR10183786]
Listing courtesy of Kaer Property Group.
 The content relating to real estate for sale on this site comes in part from the IDX program of the RMLS of Portland, Oregon. Real Estate listings held by brokerage firms other than this firm are marked with the RMLS logo, and detailed information about these properties include the name of the listing's broker. Listing content is copyright © 2026 RMLS of Portland, Oregon. All information provided is deemed reliable but is not guaranteed and should be independently verified. This content last updated on . Some properties which appear for sale on this web site may subsequently have sold or may no longer be available.

/u.realgeeks.media/oceandunesrealty/Final.jpg)