


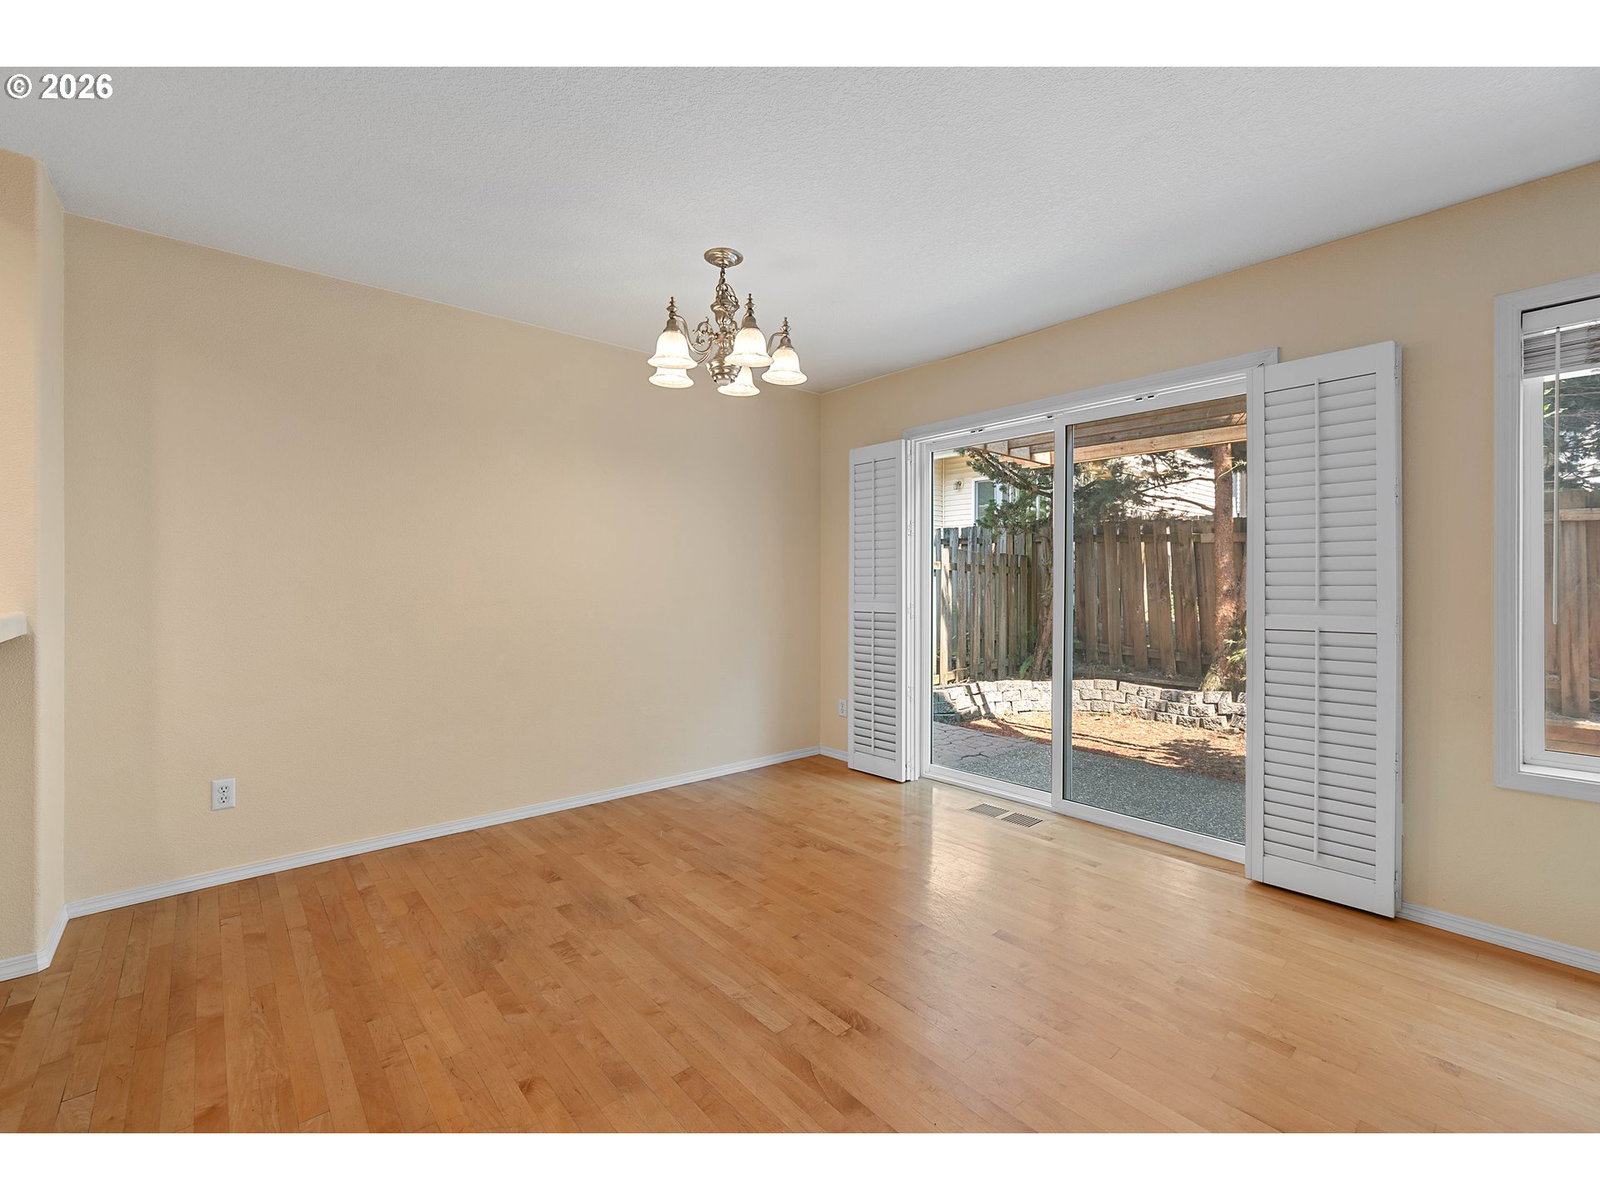


Inviting home in the Kaiser Woods neighborhood of Bethany, offering a comfortable layout, thoughtful updates, and a location that puts parks, schools, and everyday conveniences within easy reach. The main level features durable hardwood flooring and a spacious great room centered around a corner gas fireplace—an ideal setting for relaxing or hosting. The kitchen has been upgraded with a brand-new induction range and Moen faucet, plus newer dishwasher and microwave. A dining area with plantation-style shutters opens to a private patio and fenced backyard, creating an easy indoor–outdoor flow. Brand-new carpet upstairs. All three bedrooms are located on the second floor, along with a dedicated laundry room for convenience. Storage is abundant, with extra space above the garage and additional attic storage—a rare bonus in this style of home. Brand new garage door with a battery back-up opener. A newer AC unit provides efficient cooling during warm months. Situated near top-rated schools, parks, and shopping, this home offers quick access to Bethany Village, Nike, Intel, and the Rock Creek Trail system, with effortless commuting via Hwy 26 and the Sunset Transit Center. See our virtual tour links for more information!
Listing courtesy of eXp Realty, LLC.
 The content relating to real estate for sale on this site comes in part from the IDX program of the RMLS of Portland, Oregon. Real Estate listings held by brokerage firms other than this firm are marked with the RMLS logo, and detailed information about these properties include the name of the listing's broker. Listing content is copyright © 2026 RMLS of Portland, Oregon. All information provided is deemed reliable but is not guaranteed and should be independently verified. This content last updated on . Some properties which appear for sale on this web site may subsequently have sold or may no longer be available.

/u.realgeeks.media/oceandunesrealty/Final.jpg)