
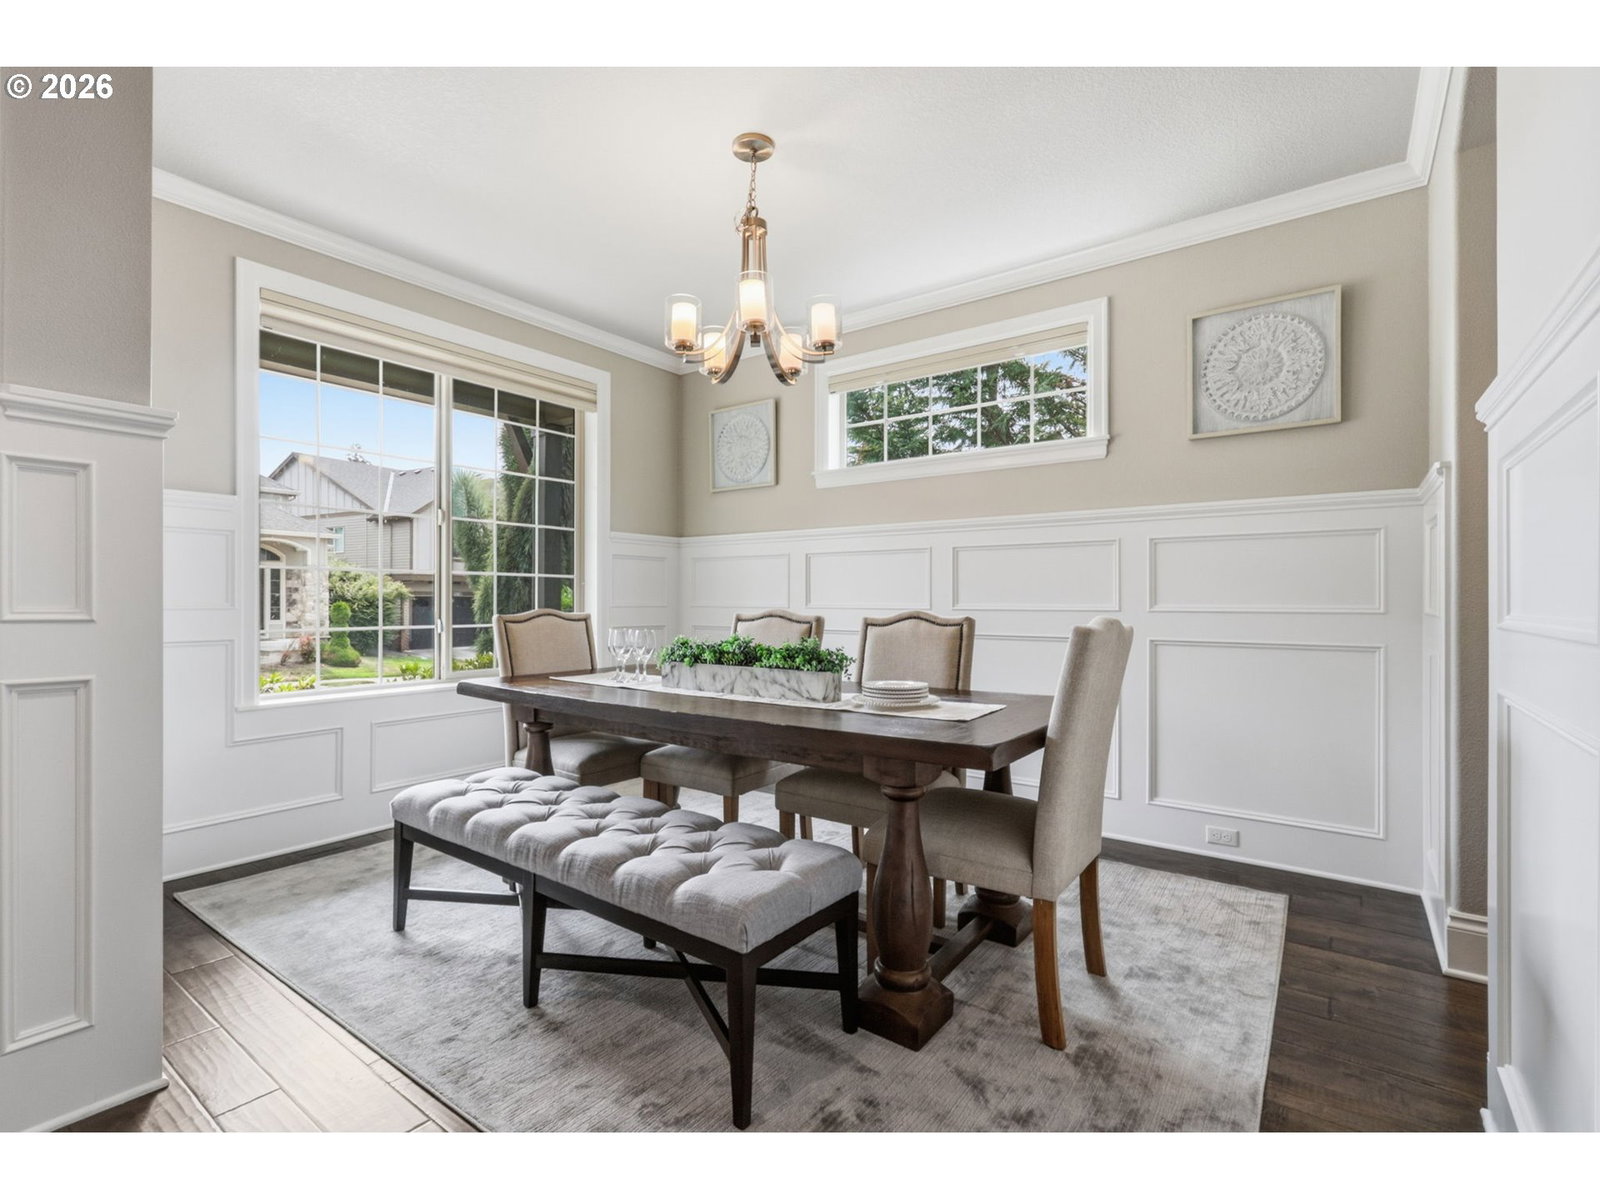


Located in desirable Thompson Woods,this beautifully upgraded south-facing home sits on a landscaped corner lot with stone walkways,covered front porch,& minimal through traffic.Featuring modern,energy-efficient construction,central air,tankless water heater,EV garage outlet,finished garage,built-in Wi-Fi boosters,& excellent schools.An elegant entry & formal dining feature wainscoting,while crown molding,wood-wrapped posts,expansive trim,& an open wrought-iron staircase add timeless style.Top-down/bottom-up honeycomb shades,abundant windows,& hand-scraped hardwood floors enhance the main level.The open floor plan features a vaulted living room with custom built-in bookcases, a wall of windows,& gas fireplace with designer surround.The gourmet kitchen offers gas cooking,large island with vent hood,quartz counters,designer backsplash,soft-close alder cabinetry with pull-out shelves,stainless appliances,under-cabinet lighting,walk-in pantry,& coffee/wet bar with additional cabinetry & quartz counters. The breakfast nook opens to a covered patio & landscaped backyard with separately fenced side yard & raised garden beds.A main-level bedroom & full bath with quartz counters,designer backsplash,tile floors,& walk-in tile shower are ideal for guests or multigenerational living.Upstairs,the primary suite ideally situated across the home for privacy features coved ceilings,walk-in closet,& luxurious ensuite with dual sinks,quartz counters,designer backsplash,wood-wrapped mirror,tiled soaking tub,tile floors,& designer tile walk-in shower.Hall bath includes dual sinks,quartz counters,designer backsplash,tile floors,& tile tub surround.Laundry room offers utility sink,quartz counters,designer backsplash,& abundant cabinetry.Minutes to Cedar Mill & Bethany Village shopping,restaurants,coffee shops,parks,& trails,with easy access to Intel,Nike,major highways,& downtown Portland.Special financing incentives available through SIRVA Mortgage.
Listing courtesy of John L. Scott.
 The content relating to real estate for sale on this site comes in part from the IDX program of the RMLS of Portland, Oregon. Real Estate listings held by brokerage firms other than this firm are marked with the RMLS logo, and detailed information about these properties include the name of the listing's broker. Listing content is copyright © 2026 RMLS of Portland, Oregon. All information provided is deemed reliable but is not guaranteed and should be independently verified. This content last updated on . Some properties which appear for sale on this web site may subsequently have sold or may no longer be available.

/u.realgeeks.media/oceandunesrealty/Final.jpg)