


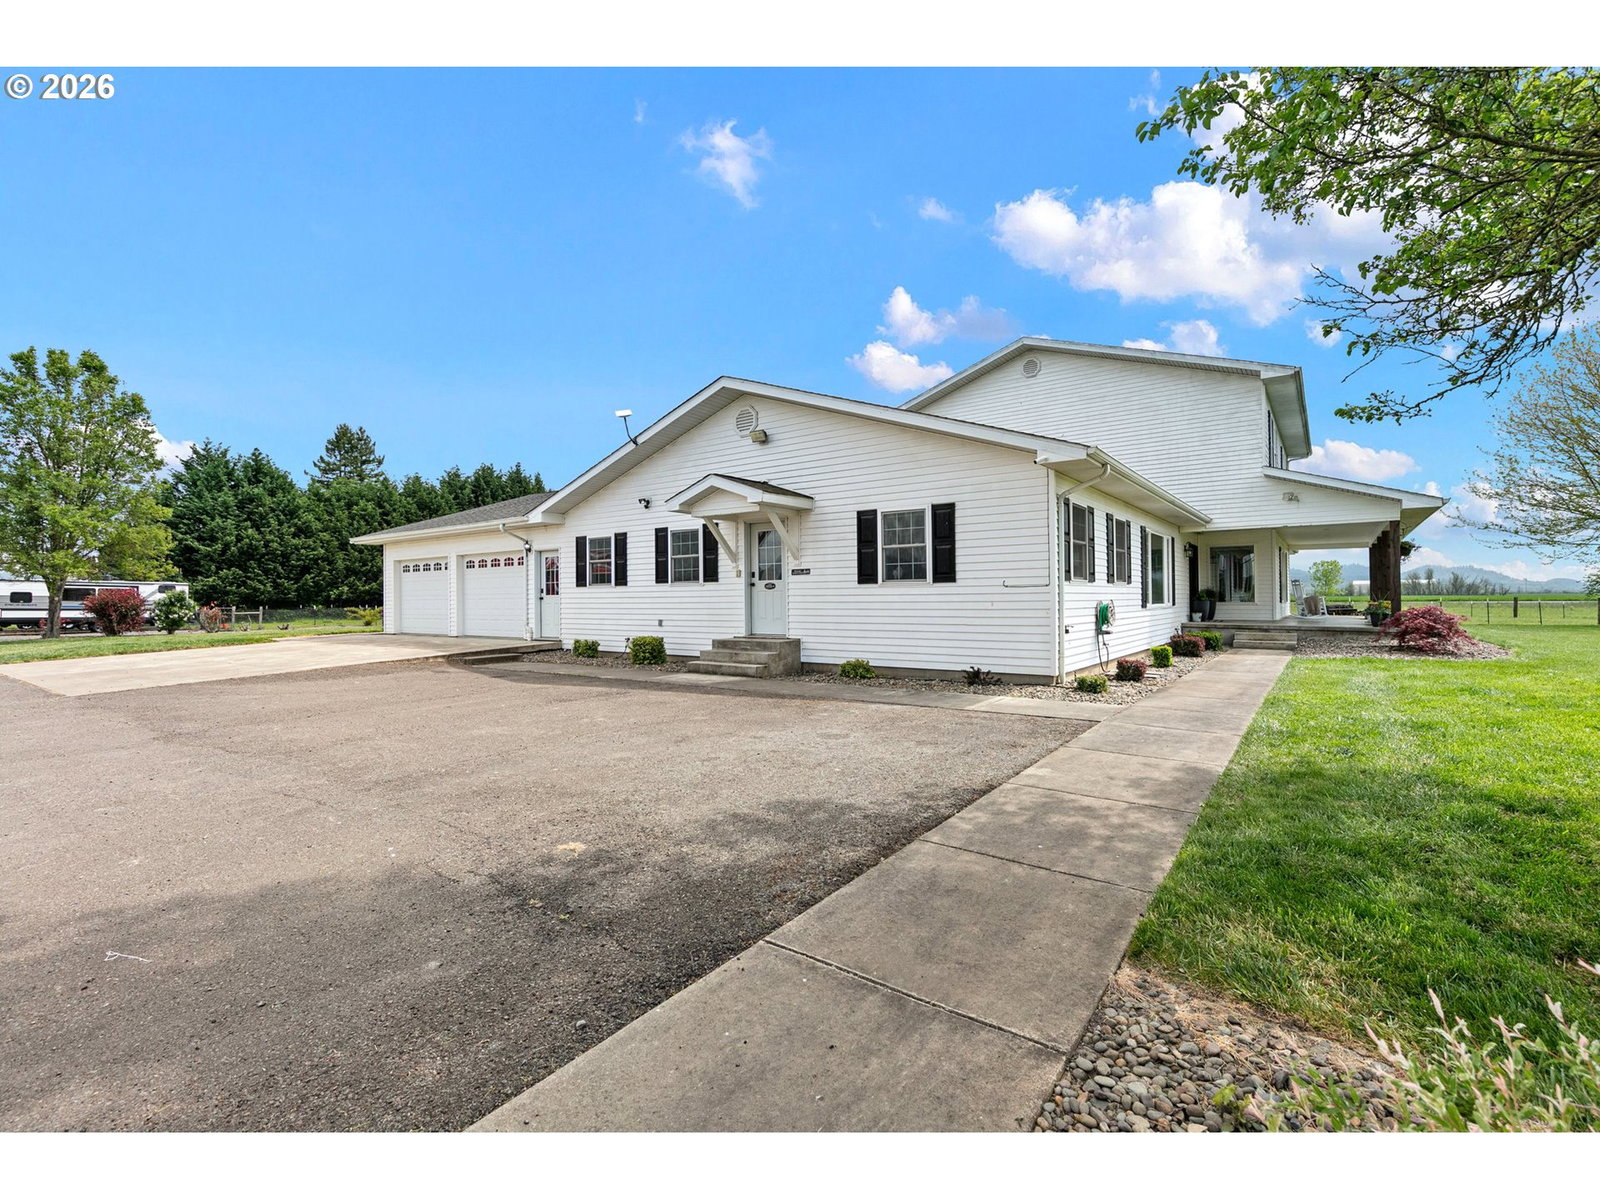


A rare combination of space, flexibility and true hobby farm functionality on 4.8 usable acres. This fully remodeled 4,400 sq.ft. home offers an exceptional multigenerational layout with two distinct living spaces. The main level features a spacious primary suite, office, home gym, game room with built-in bar, and an open kitchen and dining area with double ovens and eat bar. Upstairs provides a complete second living space with its own kitchen, living room, breakfast nook, primary suite, two additional bedrooms and full bath.Outside is where this property sets itself apart. A 30x40 three-bay shop with concrete floors and power connects to a 20x40 four-stall barn with water, utility sink and concrete floors. Four electric-fenced pastures with water, a 30x16 livestock shelter, dual 30x18 lean-tos, cattle handling area, fenced garden space and powered storage shed make the acreage ready to use from day one.Gated and paved front and rear access, abundant RV and trailer parking, underground sprinklers, a covered front porch with beautiful countryside views, and a covered back patio with outdoor kitchen complete the property. Extensive interior updates include flooring, paint, trim, doors and appliances.Whether you're looking for room for multiple generations, animals, projects, gardening, or simply more space to live, this property offers the infrastructure to make it possible.
Listing courtesy of Triple Oaks Realty LLC.
 The content relating to real estate for sale on this site comes in part from the IDX program of the RMLS of Portland, Oregon. Real Estate listings held by brokerage firms other than this firm are marked with the RMLS logo, and detailed information about these properties include the name of the listing's broker. Listing content is copyright © 2026 RMLS of Portland, Oregon. All information provided is deemed reliable but is not guaranteed and should be independently verified. This content last updated on . Some properties which appear for sale on this web site may subsequently have sold or may no longer be available.

/u.realgeeks.media/oceandunesrealty/Final.jpg)