


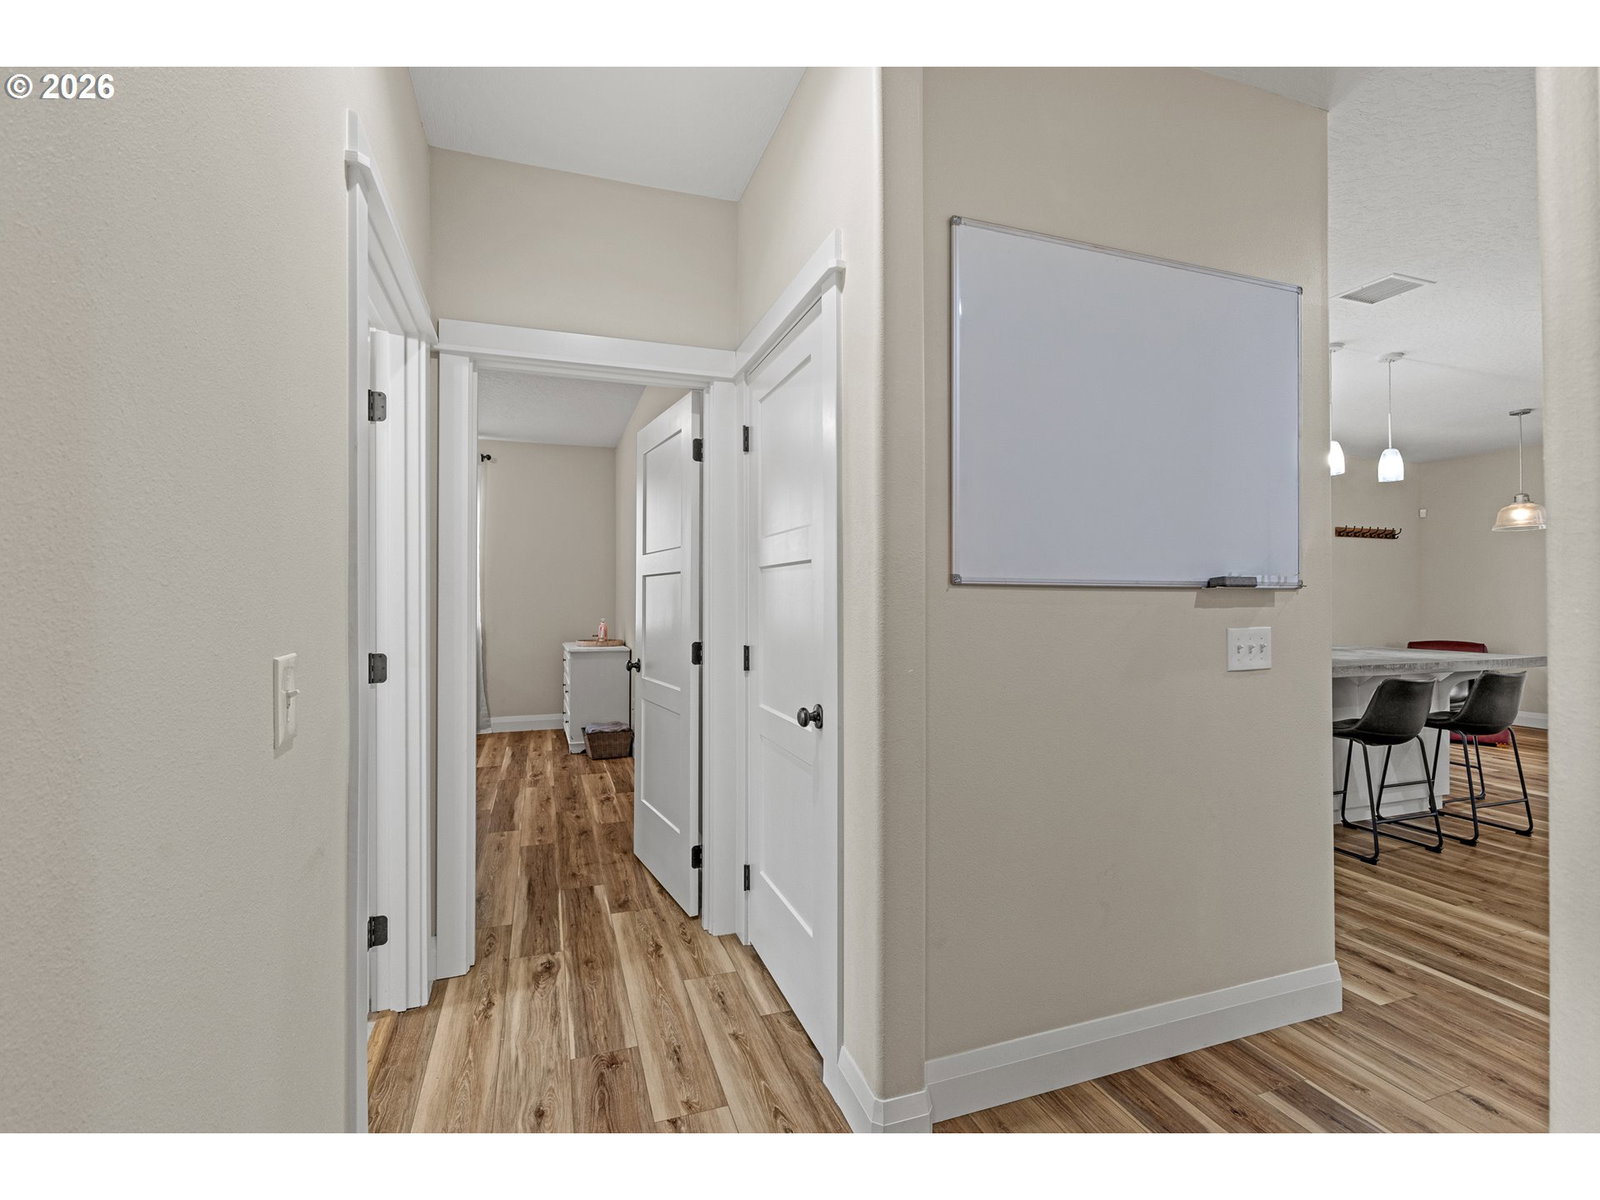


Experience modern coastal living in this custom-built 2023 home by MDK Construction, located in the desirable Sea Breeze Estates community. Offering 1,970 sq. ft. of thoughtfully designed living space, this 3-bedroom, 2-bath home features an open-concept floor plan with quality craftsmanship throughout. The spacious kitchen showcases custom concrete countertops, retro Big Chill appliances, and flows seamlessly into the great room, highlighted by a striking two-sided natural gas fireplace shared between the living room and kitchen. The primary suite offers a relaxing retreat with a well-appointed en-suite bath and a spacious walk-in closet. Forced-air heating provides year-round comfort, while the security alarm system offers added peace of mind. Step outside to a covered back patio, perfect for entertaining or relaxing, and enjoy the easy-care landscaped yard designed for low-maintenance living. Complete with a 2-car garage and surrounded by quality newer homes, this beautifully appointed property offers the perfect blend of style, functionality, and modern comfort.
Listing courtesy of Johnson Group Real Estate, LLC.
 The content relating to real estate for sale on this site comes in part from the IDX program of the RMLS of Portland, Oregon. Real Estate listings held by brokerage firms other than this firm are marked with the RMLS logo, and detailed information about these properties include the name of the listing's broker. Listing content is copyright © 2026 RMLS of Portland, Oregon. All information provided is deemed reliable but is not guaranteed and should be independently verified. This content last updated on . Some properties which appear for sale on this web site may subsequently have sold or may no longer be available.

/u.realgeeks.media/oceandunesrealty/Final.jpg)