


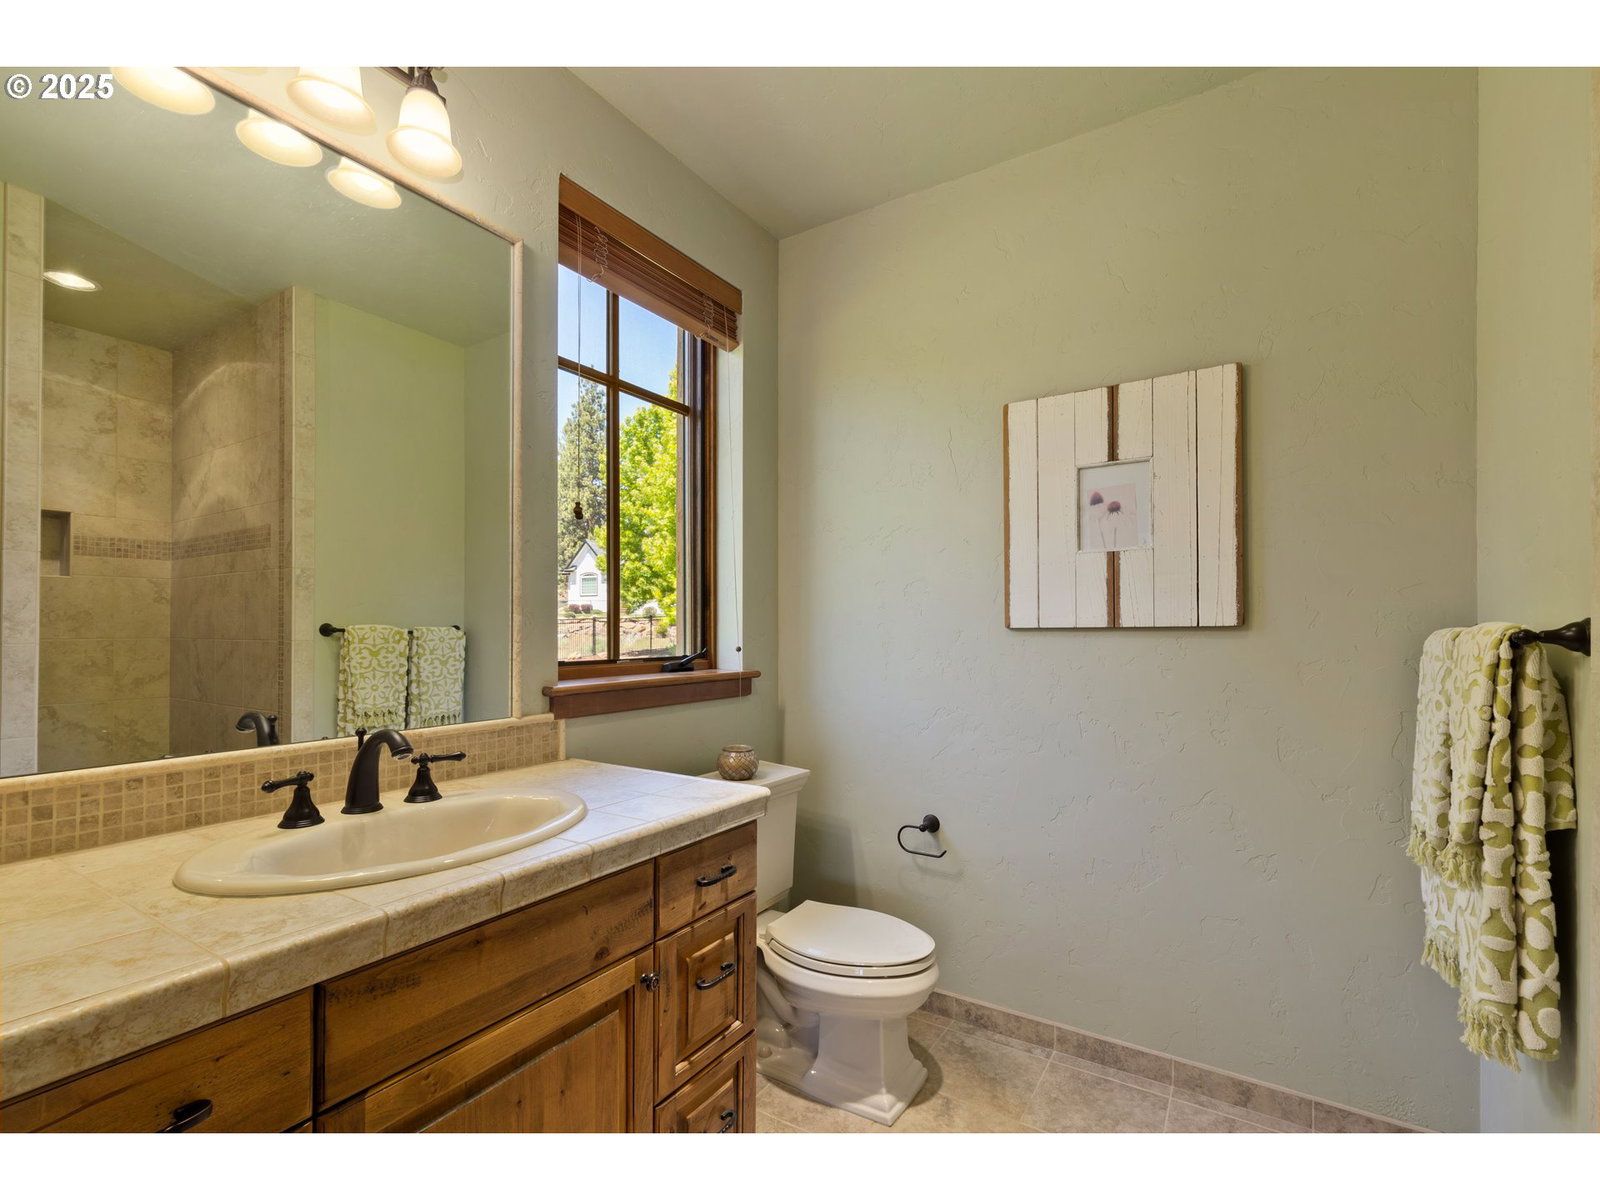


Welcome to 16465 Suntree Lane, a rare legacy estate set on 67 acres within the Deschutes Land Trust preserve in Sisters, Oregon. Just minutes from the Sisters Airport and downtown Sisters, this exceptional property includes three distinct residences, breathtaking Cascade Mountain views, and direct access to private land for wildlife viewing and fly fishing. The primary residence, approximately 5,050 square feet, offers 3 bedrooms, 5 bathrooms, a chef-designed kitchen, hand-carved hickory floors, heated stone flooring, a private-access apartment suite, and custom cabinetry throughout. Twenty-foot ceilings and expansive windows showcase the beauty of Central Oregon. A heated three-car garage, manicured landscaping, outdoor kitchen, and a fire feature in the courtyard create an ideal setting for entertaining and relaxing. The second residence is a single-story home with approximately 1,700 square feet, 2 bedrooms, 2 bathrooms, and a two-car garage. The third residence is a two-story home with approximately 2,300 square feet, 3 bedrooms, 2 bathrooms, and a two-car garage. This one-of-a-kind estate is ideal for multi-generational living, luxury retreat use, or enjoying a private ranch lifestyle. A unique opportunity to own a piece of timeless Oregon grandeur.
Listing courtesy of Engel & Volkers Portland Rose City.
 The content relating to real estate for sale on this site comes in part from the IDX program of the RMLS of Portland, Oregon. Real Estate listings held by brokerage firms other than this firm are marked with the RMLS logo, and detailed information about these properties include the name of the listing's broker. Listing content is copyright © 2026 RMLS of Portland, Oregon. All information provided is deemed reliable but is not guaranteed and should be independently verified. This content last updated on . Some properties which appear for sale on this web site may subsequently have sold or may no longer be available.

/u.realgeeks.media/oceandunesrealty/Final.jpg)