


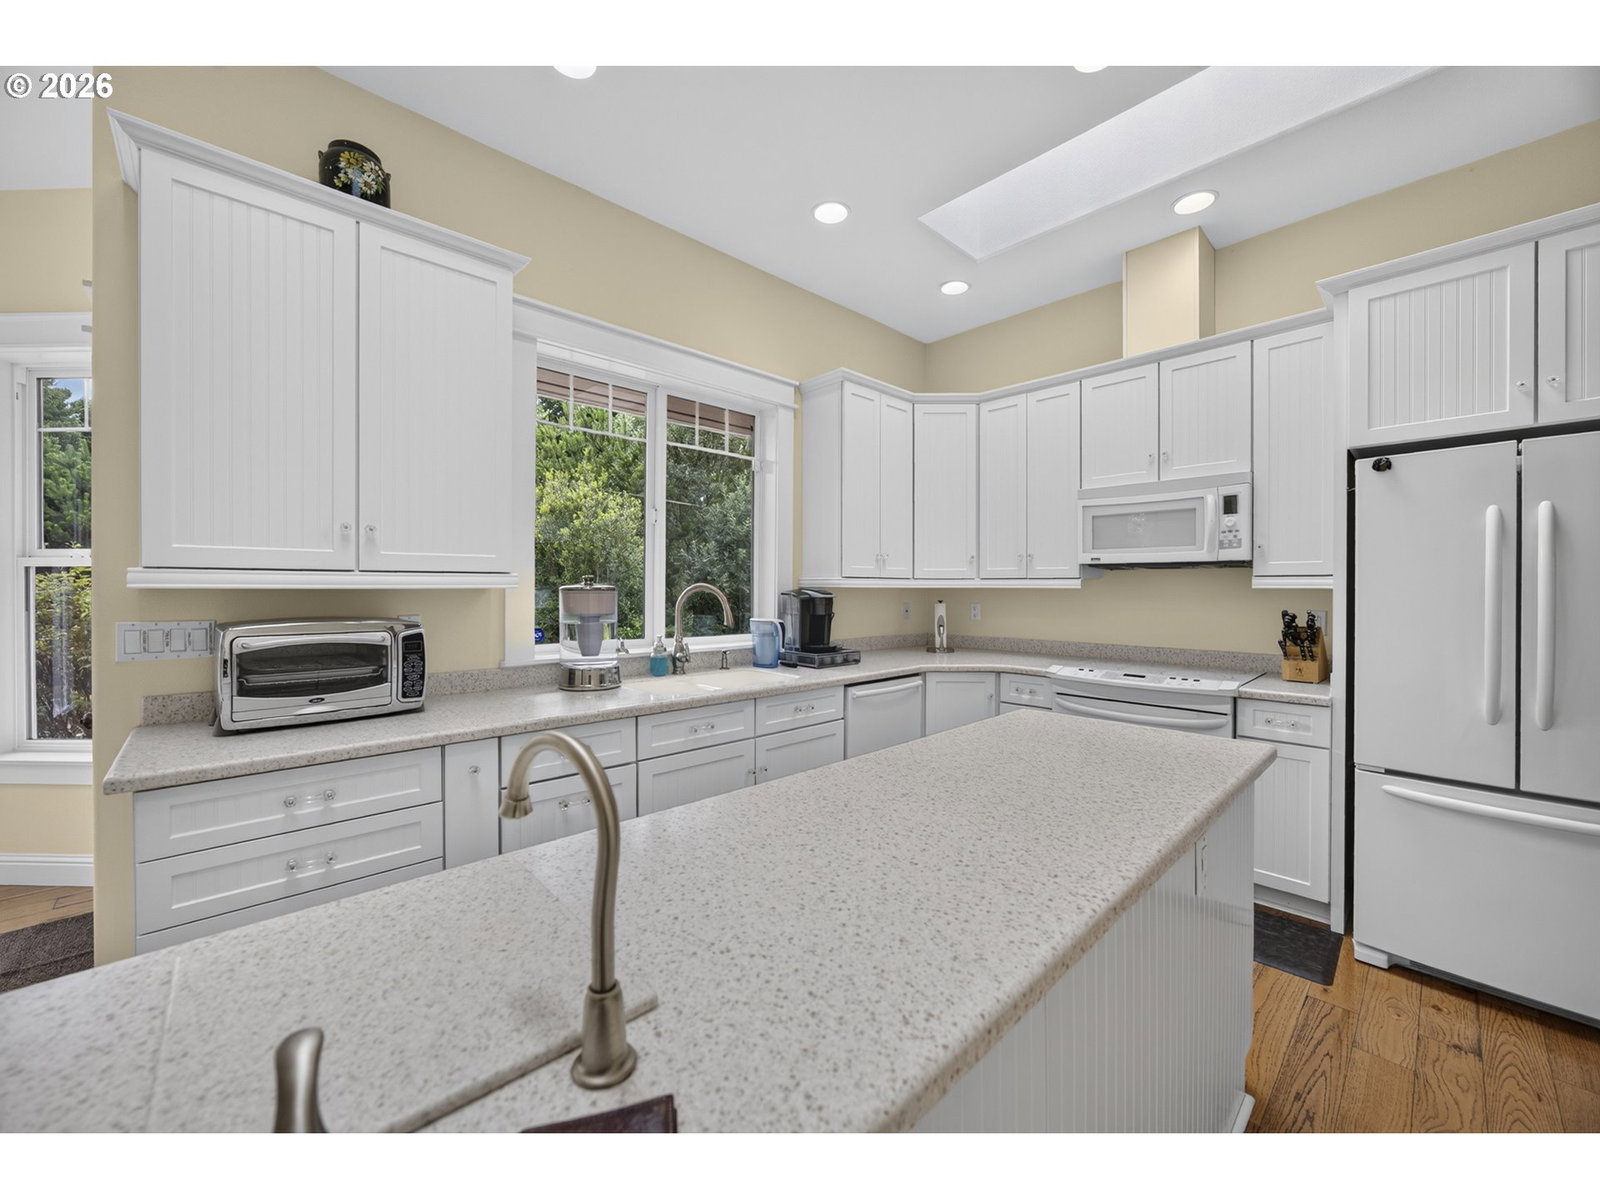


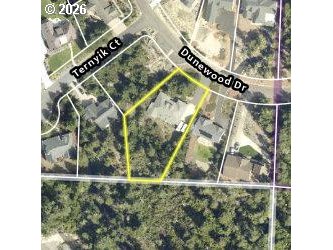
Welcome to this exceptional custom home in The Reserve, one of Florence's most desirable neighborhoods. Situated on a beautifully landscaped 0.77-acre lot, this spacious 2,600 sq ft residence offers 4 bedrooms, 2.5 bathrooms, a 3-car garage, and an attached shop—providing the perfect combination of comfort, functionality, and space for hobbies, storage, or projects.Inside, you'll appreciate the thoughtful floor plan featuring wide hallways, rich hardwood flooring throughout, and generous living spaces designed for both everyday living and entertaining. The inviting living room is anchored by a cozy fireplace, creating a warm gathering place year-round. A formal dining room offers the perfect setting for holiday meals and special occasions.The heart of the home is the expansive kitchen, complete with a large center island, abundant cabinetry, pantry, and a spacious dining area that flows seamlessly into the main living spaces. A dedicated laundry room adds convenience and extra storage.The private primary suite is a true retreat, featuring a spacious ensuite bath and direct access to the back deck—perfect for enjoying your morning coffee or unwinding in the evening. Three additional bedrooms provide flexibility for guests, family, or a home office.Step outside and enjoy the peaceful setting, mature landscaping, and plenty of room to relax, garden, or entertain. The oversized lot offers privacy while still being just minutes from Florence's beaches, lakes, golf courses, Old Town shopping, restaurants, and the world-famous Oregon Dunes. This is a rare opportunity to own a quality home in one of the Oregon Coast's premier neighborhood
Listing courtesy of TR Hunter Real Estate.
 The content relating to real estate for sale on this site comes in part from the IDX program of the RMLS of Portland, Oregon. Real Estate listings held by brokerage firms other than this firm are marked with the RMLS logo, and detailed information about these properties include the name of the listing's broker. Listing content is copyright © 2026 RMLS of Portland, Oregon. All information provided is deemed reliable but is not guaranteed and should be independently verified. This content last updated on . Some properties which appear for sale on this web site may subsequently have sold or may no longer be available.

/u.realgeeks.media/oceandunesrealty/Final.jpg)