


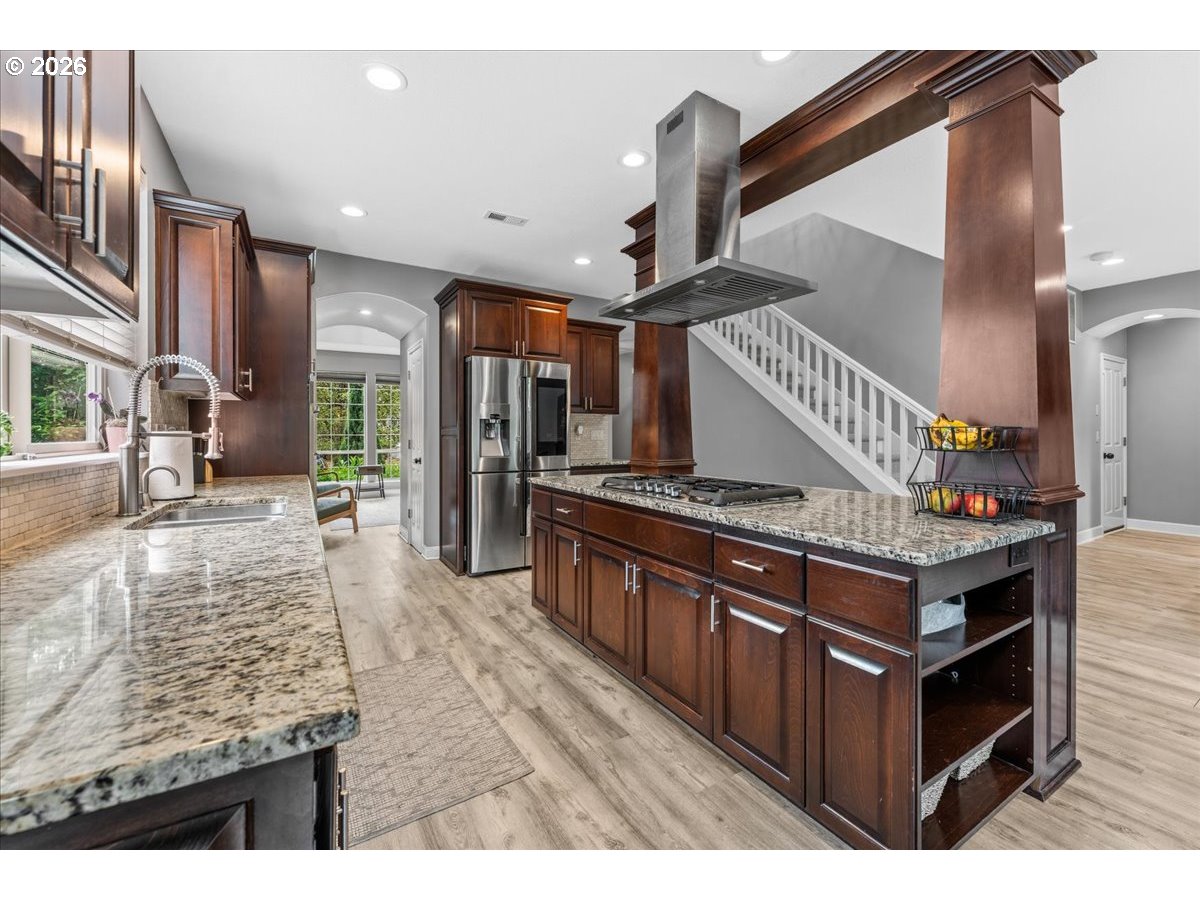


Open Sat 2:00-4:00. Beautifully maintained and privately situated home in desirable Lincoln Heights offers a timeless design and exceptional livability. This stately residence features 5 bedrooms, 4 full baths, and an open-concept kitchen and living area with breakfast nook and access to the upper-level deck—ideal for both everyday living and entertaining. The living room is enhanced with custom built-ins and a gas fireplace, creating an elegant and inviting atmosphere. A main-level office/den provides flexibility and may also serve as an additional bedroom. The spacious primary suite features a walk-in closet, jacuzzi tub, walk-in shower, and serene sunset views. Expansive windows and a thoughtfully designed floor plan provide abundant natural light throughout the home. The lower level includes a family room, bonus room, additional bedroom, and full bath, offering excellent accommodations for guests or extended living arrangements. Outdoors, enjoy a private setting complete with a firepit area perfect for relaxing or entertaining. Conveniently located just 10 minutes from Clackamas Town Center, Kaiser Permanente, and approximately 20 minutes to downtown Portland.
Listing courtesy of Harcourts Real Estate Network Group.
 The content relating to real estate for sale on this site comes in part from the IDX program of the RMLS of Portland, Oregon. Real Estate listings held by brokerage firms other than this firm are marked with the RMLS logo, and detailed information about these properties include the name of the listing's broker. Listing content is copyright © 2026 RMLS of Portland, Oregon. All information provided is deemed reliable but is not guaranteed and should be independently verified. This content last updated on . Some properties which appear for sale on this web site may subsequently have sold or may no longer be available.

/u.realgeeks.media/oceandunesrealty/Final.jpg)