


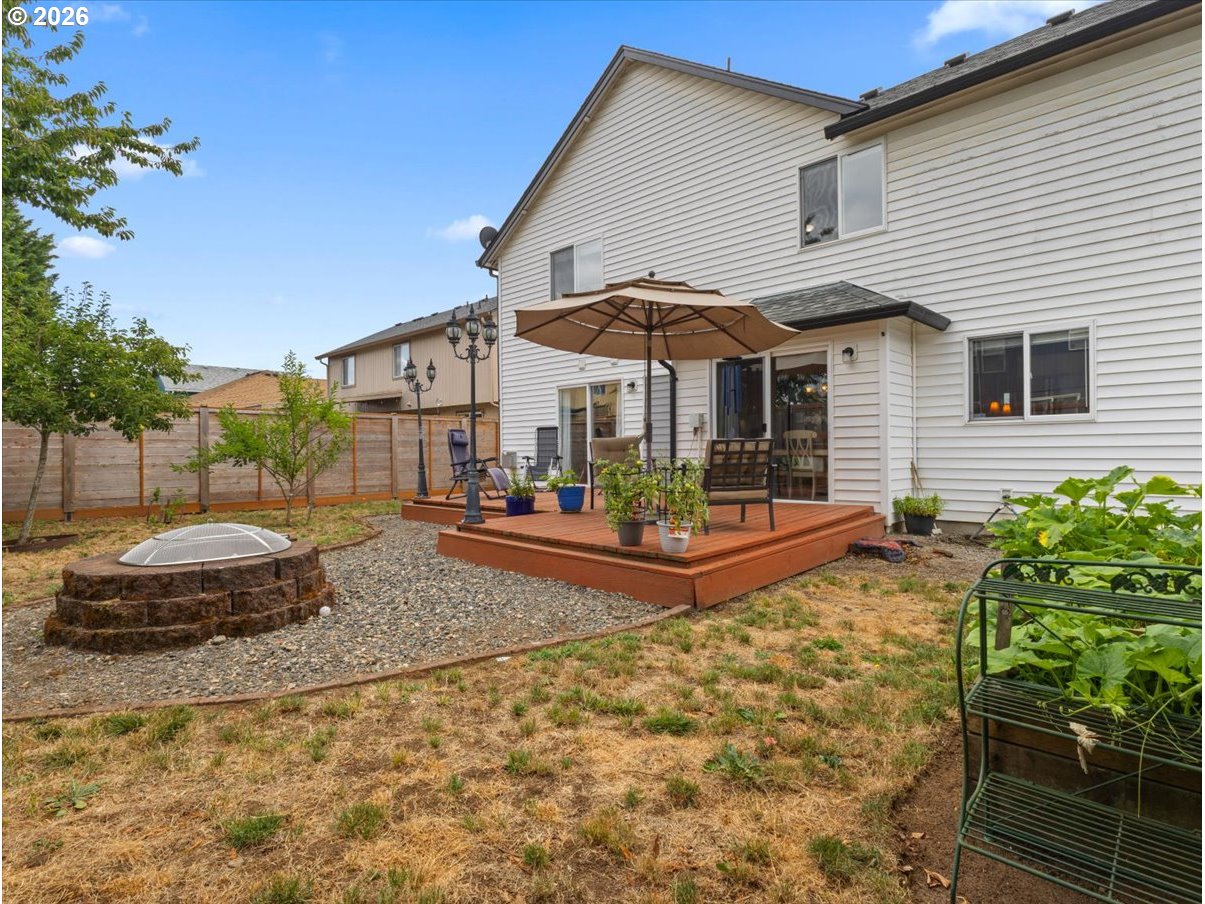


Welcome to this former model home with those little extras and NO HOA in desirable East Orchards, thoughtfully designed for comfort, style, and flexibility. DOUBLE DOUBLE is the theme here! The light-filled floor plan features real hardwood floors, and a dramatic dual-entry staircase with a stair lift creates an elegant focal point while providing added accessibility. Additionally, there are two pantries in the kitchen, two walk-in closets in the primary ensuite, and two HVAC systems, both replaced within the last three years to keep you comfortable year-round. The main-floor bedroom can also be used as a home office. Upstairs, a spacious primary suite with sitting area and spa-like ensuite, including an oversized bath, two walk-in closets,and french doors, creates a private retreat. The two remaining bedrooms share a convenient Jack-and-Jill bathroom. Outside, enjoy the fully fenced backyard with space to entertain, raised garden beds, fruit trees, and a storage shed. The roof was replaced within the last five years. Located in the highly desirable Evergreen School District and just minutes from shopping, dining, and parks, this immaculately maintained home offers the perfect blend of beauty, functionality, and location!
Listing courtesy of eXp Realty LLC.
 The content relating to real estate for sale on this site comes in part from the IDX program of the RMLS of Portland, Oregon. Real Estate listings held by brokerage firms other than this firm are marked with the RMLS logo, and detailed information about these properties include the name of the listing's broker. Listing content is copyright © 2026 RMLS of Portland, Oregon. All information provided is deemed reliable but is not guaranteed and should be independently verified. This content last updated on . Some properties which appear for sale on this web site may subsequently have sold or may no longer be available.

/u.realgeeks.media/oceandunesrealty/Final.jpg)