


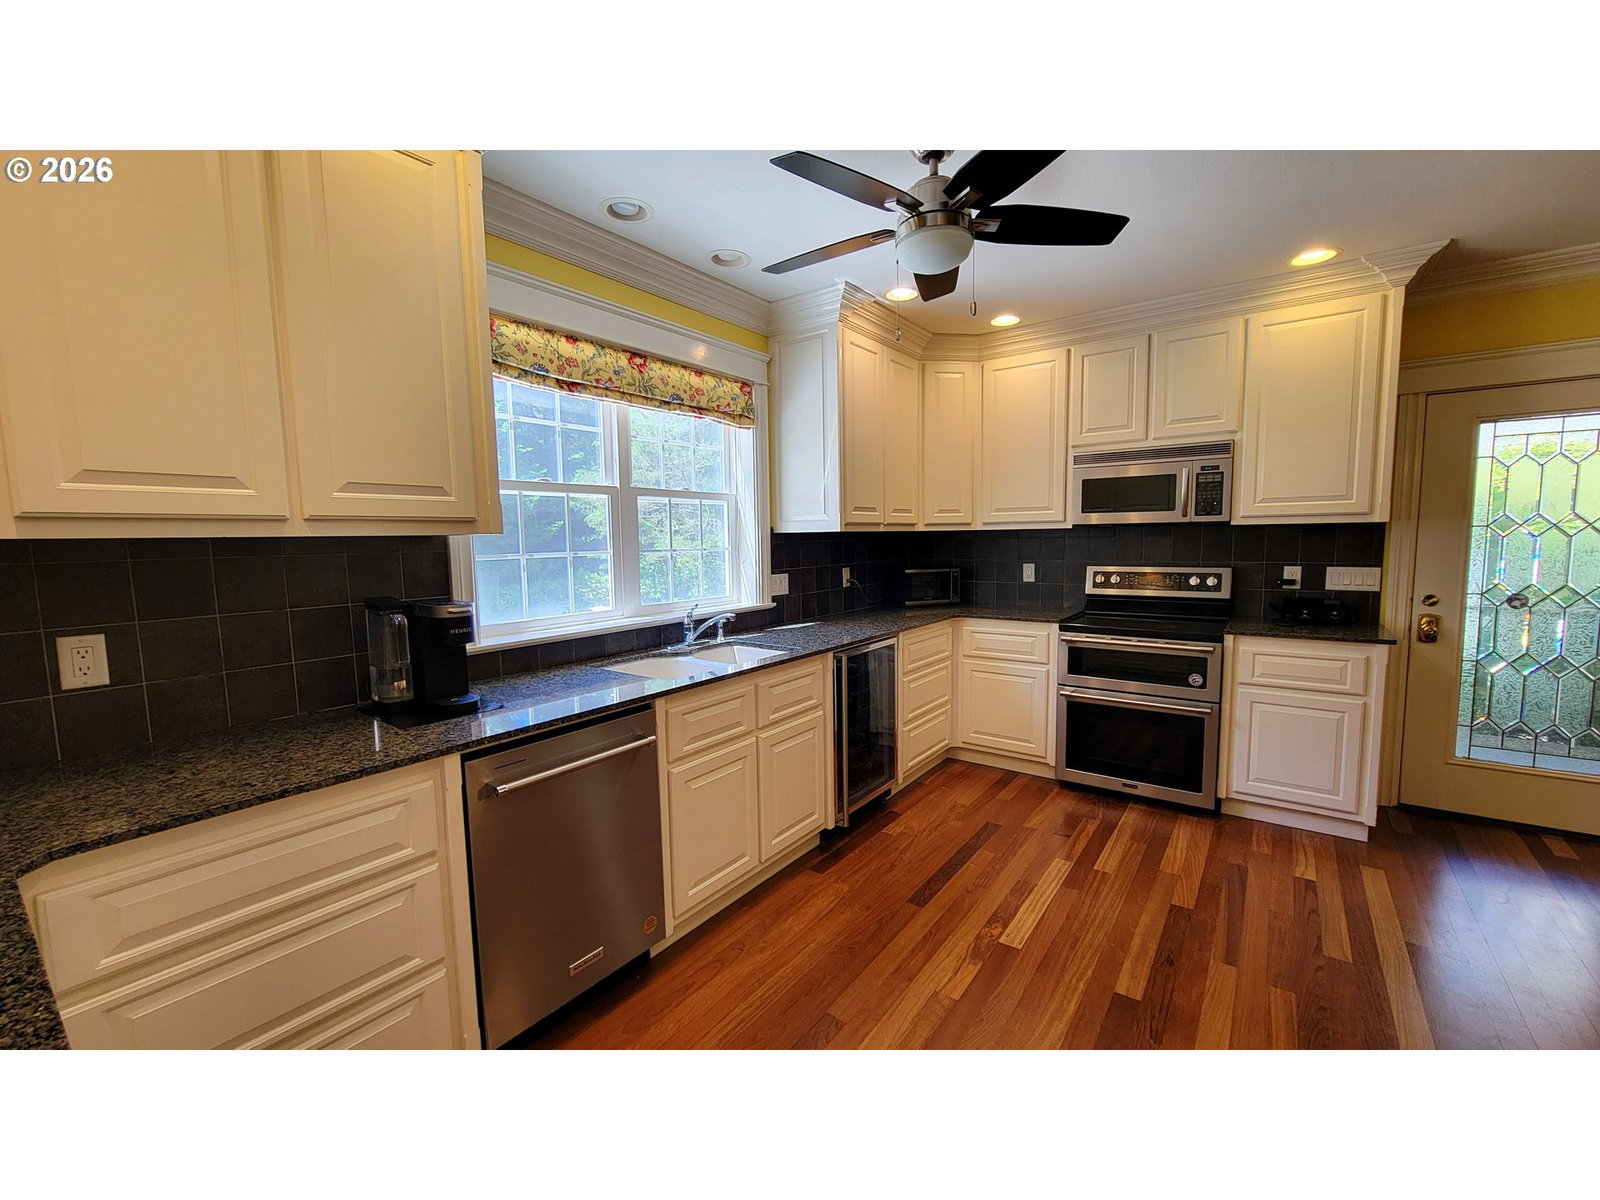


Stunning farmhouse & SHOP on 1.18 manicured acres! Nestled between Siltcoos and Woahink Lakes, this lovely 3 bedroom has a little bit of everything! The spacious kitchen includes elegant granite counters with matching tile backsplash, all stainless steel appliances, and a wine cooler. An OFFICE with a wall of built-in shelving and a CUSTOM desk with 4 file drawers is perfect for remote work or your home based business. Marble & Brazilian Cherry wood floors throughout the main level add a warm and inviting atmosphere. Upstairs you'll find the massive primary suite with its walk-in closet and private bath, as well as two additional bedrooms. The gorgeous, park-like grounds feature mature landscaping, paved RV parking, landscape shed, large deck with heated gazebo and more! The 58x25 Garage/SHOP has tons of parking plus room to tinker with all your projects, a separate laundry/storage room with sink, and a fully finished 420sqft BONUS ROOM upstairs! You'll never be in the dark with 2 back-up generators that come on automatically as needed. Just a short drive to Heceta Beach, Sandpines Golf Links, sandboarding, boating, camping and more! Set up a showing today!
Listing courtesy of Amy Dean Real Estate, Inc..
 The content relating to real estate for sale on this site comes in part from the IDX program of the RMLS of Portland, Oregon. Real Estate listings held by brokerage firms other than this firm are marked with the RMLS logo, and detailed information about these properties include the name of the listing's broker. Listing content is copyright © 2026 RMLS of Portland, Oregon. All information provided is deemed reliable but is not guaranteed and should be independently verified. This content last updated on . Some properties which appear for sale on this web site may subsequently have sold or may no longer be available.

/u.realgeeks.media/oceandunesrealty/Final.jpg)