


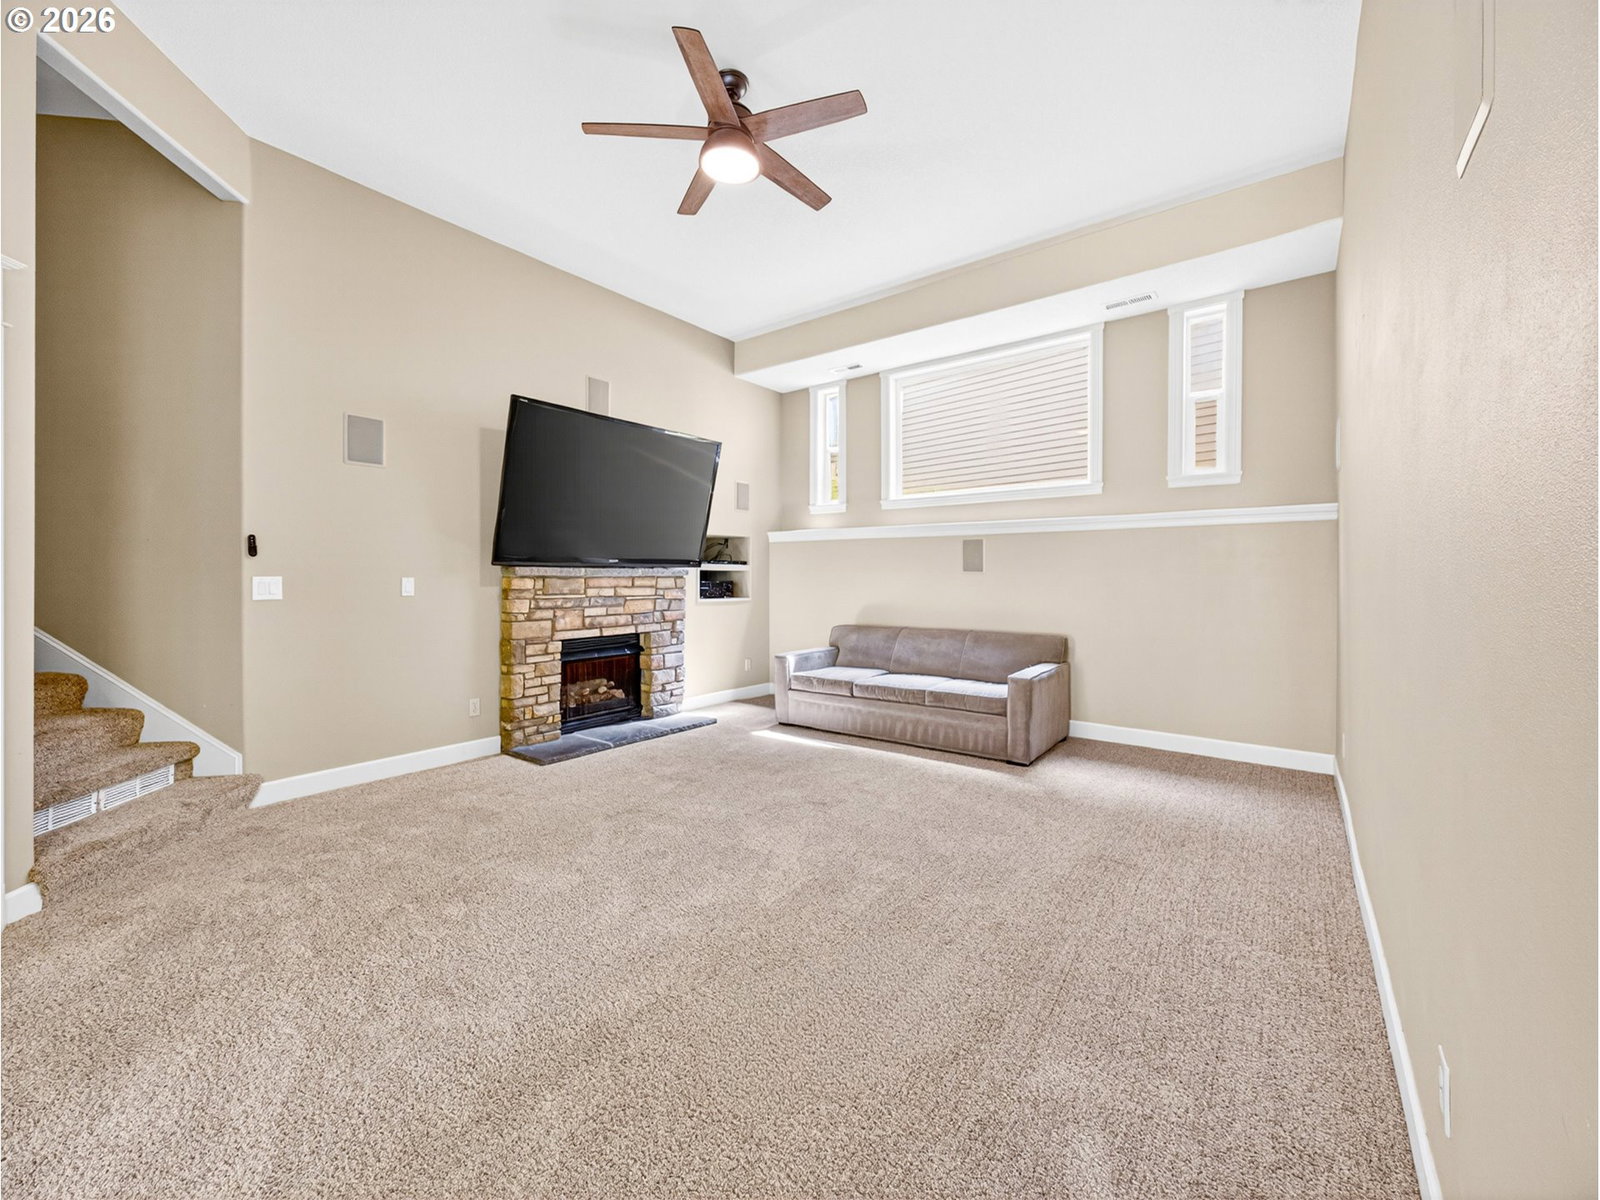


Spacious home in the heart of West Linn offering exceptional space, flexibility, and timeless design. Six bedrooms, office, and downstairs bonus room make this a great value in West Linn. A grand staircase and impressive foyer create a stunning first impression, while extensive moldings throughout add elegance and character. The expansive kitchen is designed for gathering, featuring double ovens, abundant workspace and storage, and a large island with seating for five. Step outside your kitchen onto your spacious deck surrounded by trees; a perfect morning coffee spot. This home boasts two primary ensuites — one on the main level and another upstairs. The sun-filled finished basement provides versatility with a bedroom and bathroom, family room and large storage area. This space gives you potential for a separate ADU, making it perfect for guests, entertaining, or extended living arrangements. Located in one of West Linn’s most desirable neighborhoods, this home is near West Linn High School, Wilderness Park, Market of Choice, and Starbucks. The neighborhood is known for its welcoming community atmosphere, abundance of children, and convenient bus service to both Athey Creek Middle School and Rosemont Ridge Middle School. Location, space, and flexibility come together beautifully in this exceptional West Linn home.
Listing courtesy of 24/7 Properties.
 The content relating to real estate for sale on this site comes in part from the IDX program of the RMLS of Portland, Oregon. Real Estate listings held by brokerage firms other than this firm are marked with the RMLS logo, and detailed information about these properties include the name of the listing's broker. Listing content is copyright © 2026 RMLS of Portland, Oregon. All information provided is deemed reliable but is not guaranteed and should be independently verified. This content last updated on . Some properties which appear for sale on this web site may subsequently have sold or may no longer be available.

/u.realgeeks.media/oceandunesrealty/Final.jpg)