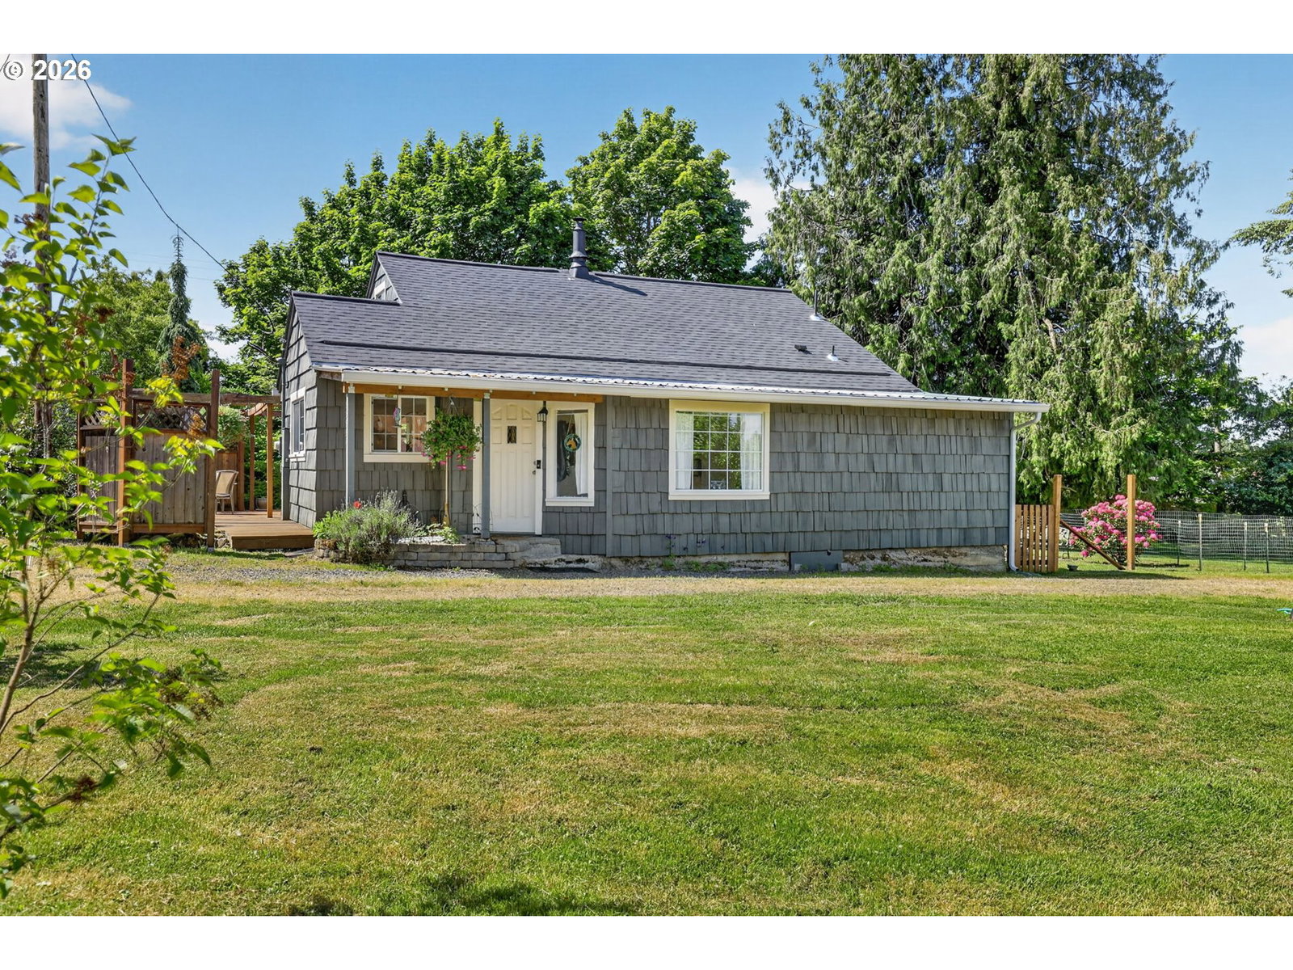


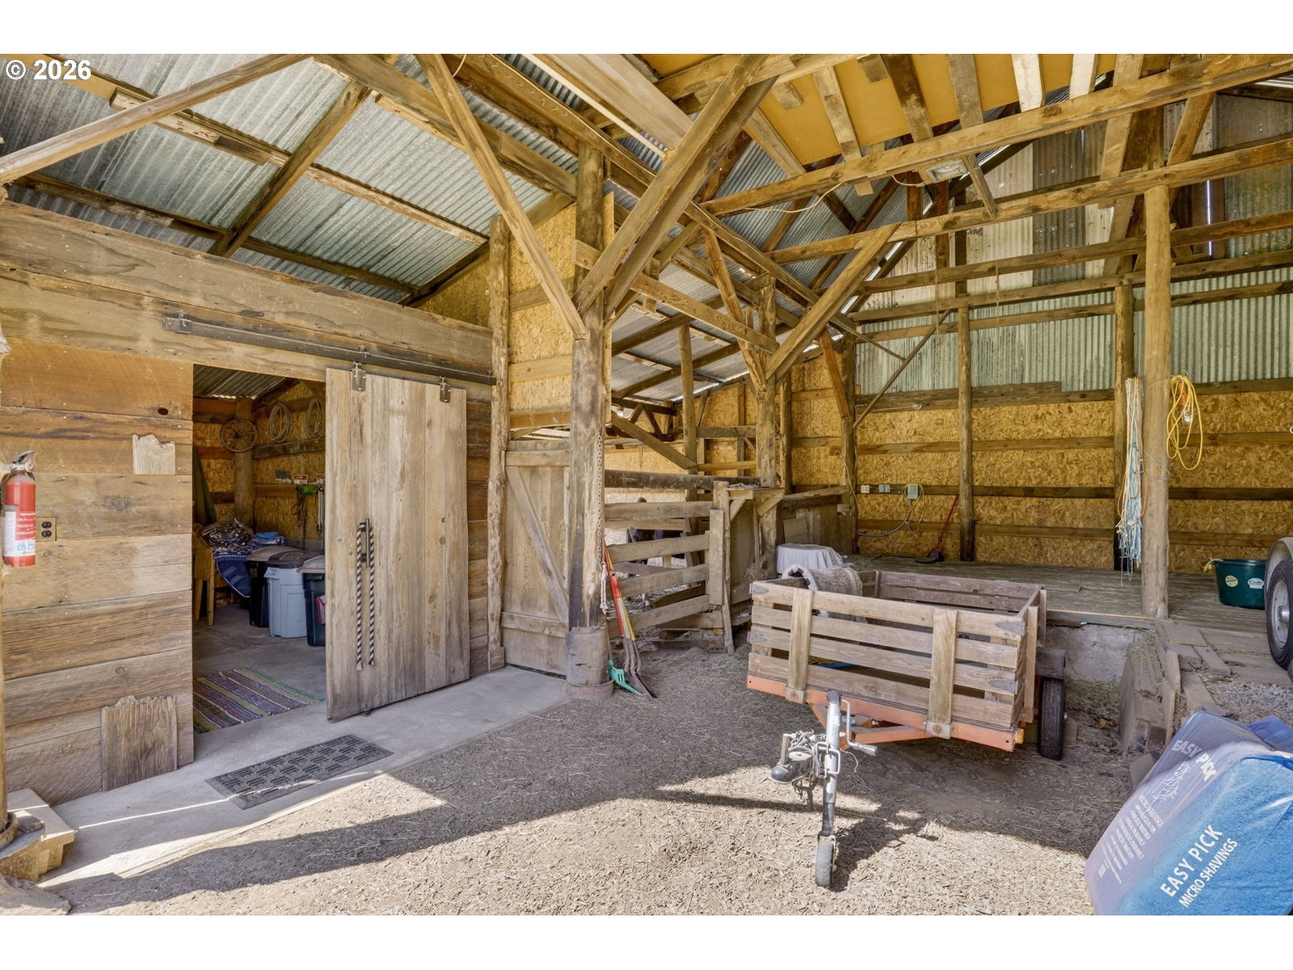


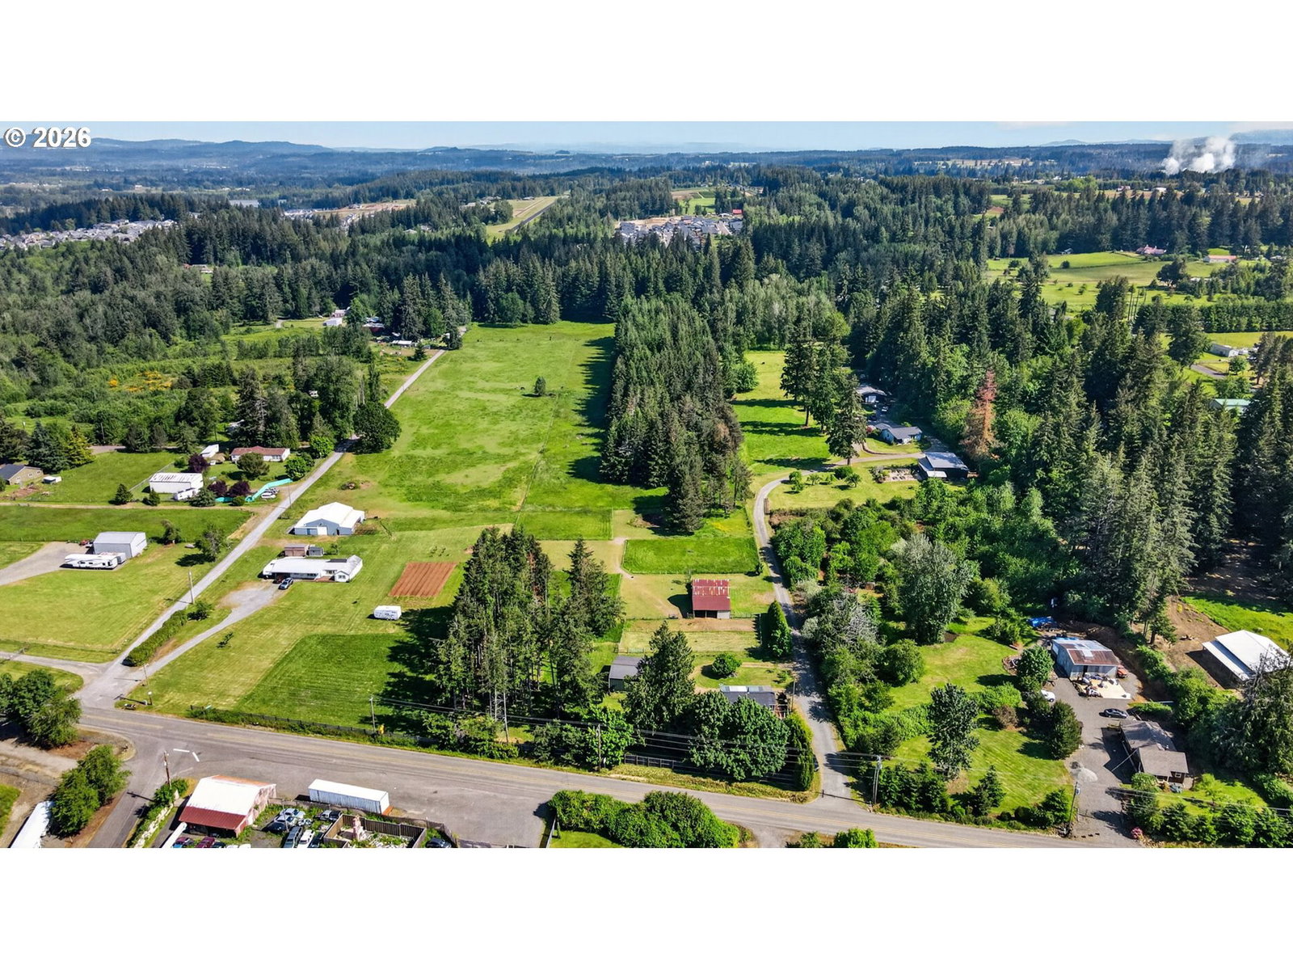


Peaceful country living in a darling farmhouse just minutes from town of Estacada! The 1,500 sq ft home features a desirable primary bedroom on the main level, along with an updated bathroom. The bright and inviting living room is centered around a certified wood stove—perfect for cozy evenings—while large windows bring in plenty of natural light. The kitchen, updated in recent years, offers an eat bar and dedicated dining area. An office/den provides the perfect setup for working from home or additional flex space to suit your needs. Upstairs you will find a large bedroom area and a half bath. An enclosed deck on the east side of the house adds another 400 sq ft of outside living and flower gardening space. The house received a new roof in April of 2026. Close to the house is a 24x36x12 ft insulated garage/shop with space for vehicles, tools and implements. Attached to the shop is a 12 x 36 x 8 ft open extension for additional vehicle and firewood storage. North of the house is a barn with two stalls, a tack room, a large hay deck and area for inside horse trailer storage. All of this resides on 9.1 acres of flat usable land made up of pasture and timber. The pasture is fenced and cross fenced, suitable for horses. An additional 60 ft x 130 ft paddock enclosed in horse no-climb fence is adjacent to the barn. This property is conveniently located close to the center of Estacada, all schools, restaurants and shopping.
Listing courtesy of RE/MAX Advantage Group.
 The content relating to real estate for sale on this site comes in part from the IDX program of the RMLS of Portland, Oregon. Real Estate listings held by brokerage firms other than this firm are marked with the RMLS logo, and detailed information about these properties include the name of the listing's broker. Listing content is copyright © 2026 RMLS of Portland, Oregon. All information provided is deemed reliable but is not guaranteed and should be independently verified. This content last updated on . Some properties which appear for sale on this web site may subsequently have sold or may no longer be available.

/u.realgeeks.media/oceandunesrealty/Final.jpg)