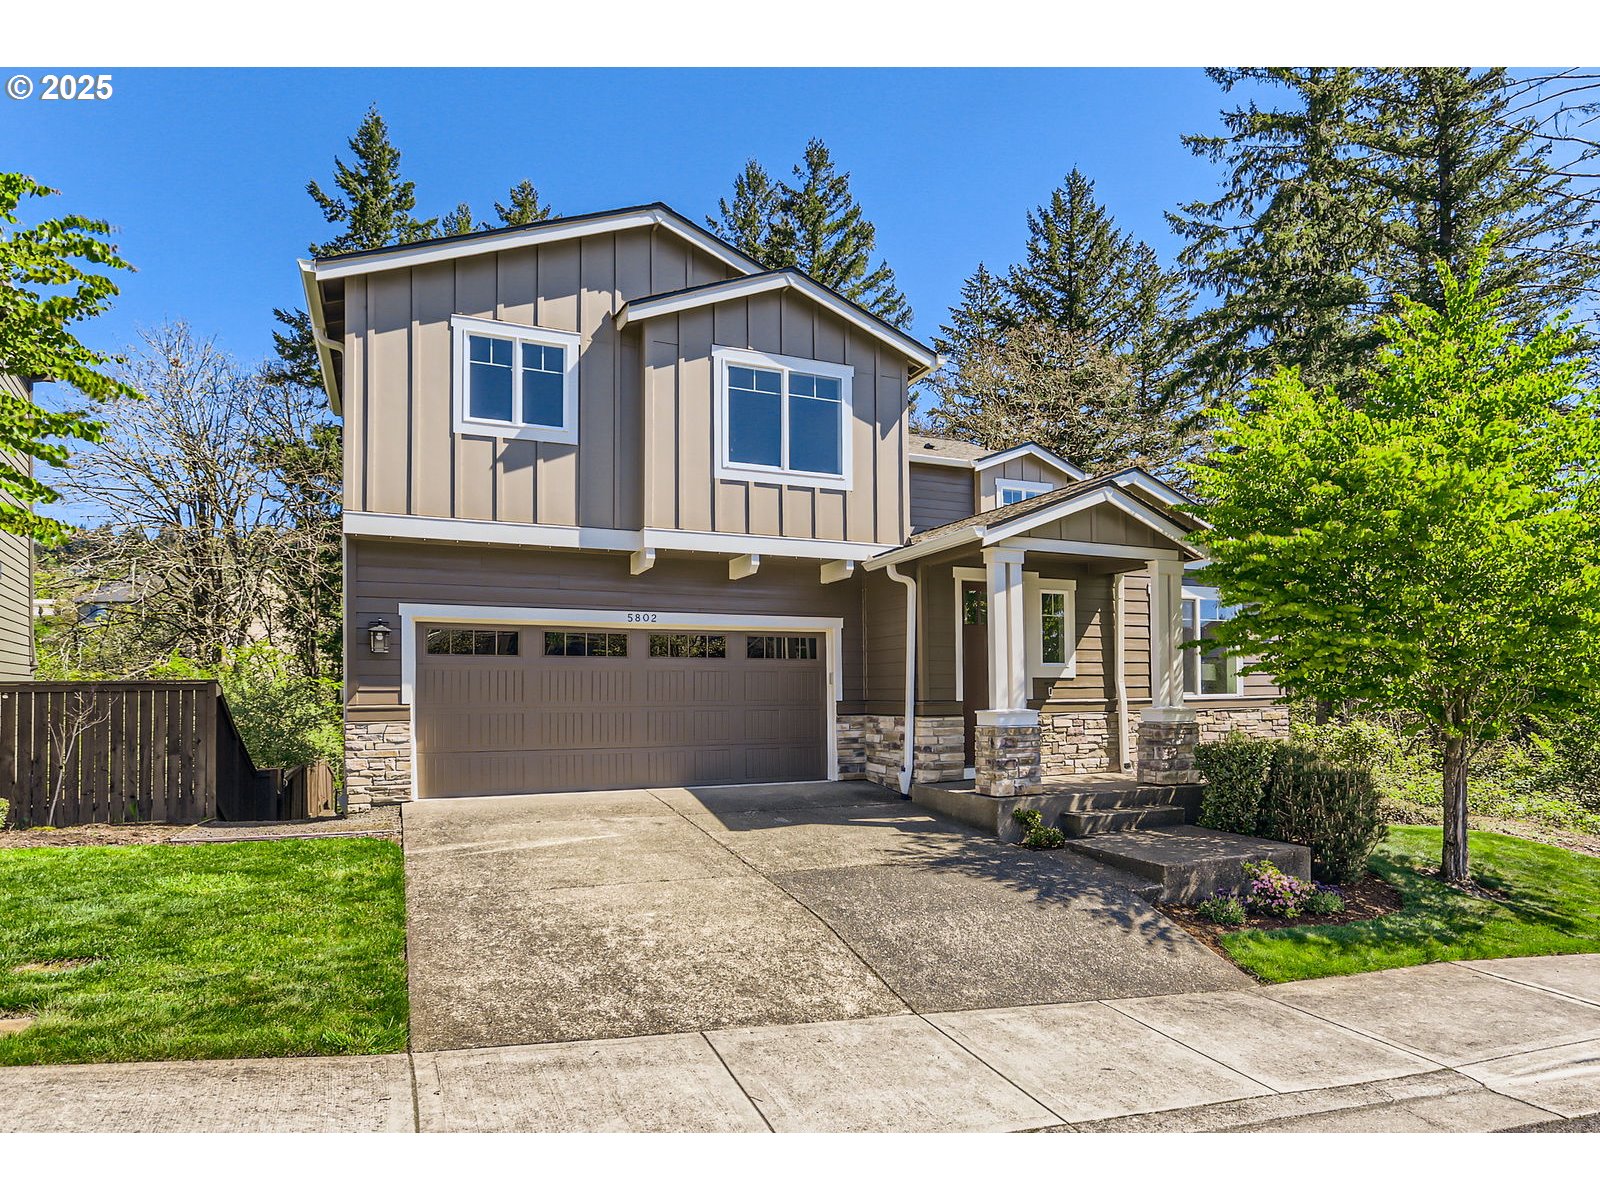


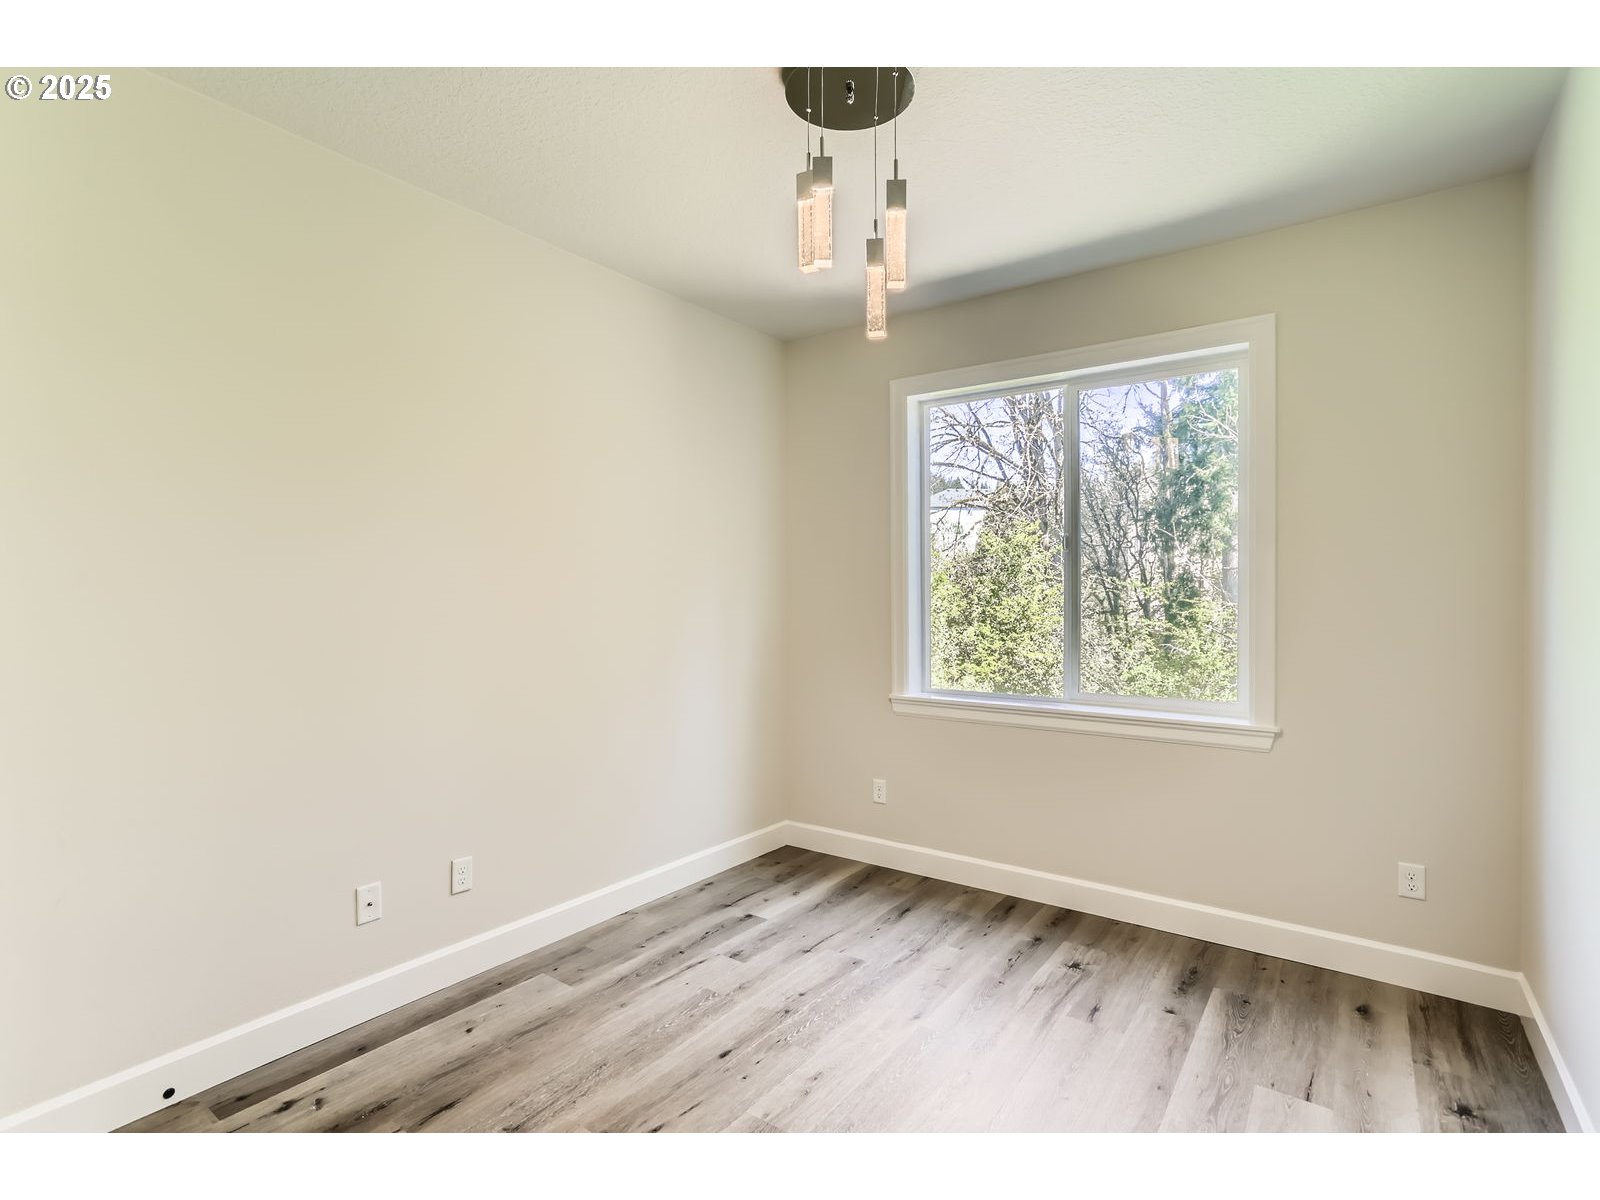


Beautiful Greenbelt Home in Sought-After Bethany Neighborhood.This spacious 5-bedroom, 4-bath home offers room to grow with a flexible layout that includes a bonus room, a main-level guest room with an adjacent full bath, and a lower-level living area with a bedroom suite. The primary suite features a soaking tub, walk-in shower, walk-in closet, and a private toilet room. Step outside to a fully fenced backyard with a stone patio—perfect for outdoor entertaining.Recent upgrades include a brand-new A/C unit, luxury vinyl plank flooring on the main level, new carpet upstairs and downstairs, fresh interior paint, and new faux wood blinds (installation pending). Enjoy top-rated schools, nearby parks, green spaces, walking trails, and convenient access to tech campuses, shopping, and dining.A one-year home warranty is included. One of the owners is a licensed real estate broker.
Listing courtesy of MORE Realty.
 The content relating to real estate for sale on this site comes in part from the IDX program of the RMLS of Portland, Oregon. Real Estate listings held by brokerage firms other than this firm are marked with the RMLS logo, and detailed information about these properties include the name of the listing's broker. Listing content is copyright © 2026 RMLS of Portland, Oregon. All information provided is deemed reliable but is not guaranteed and should be independently verified. This content last updated on . Some properties which appear for sale on this web site may subsequently have sold or may no longer be available.

/u.realgeeks.media/oceandunesrealty/Final.jpg)