


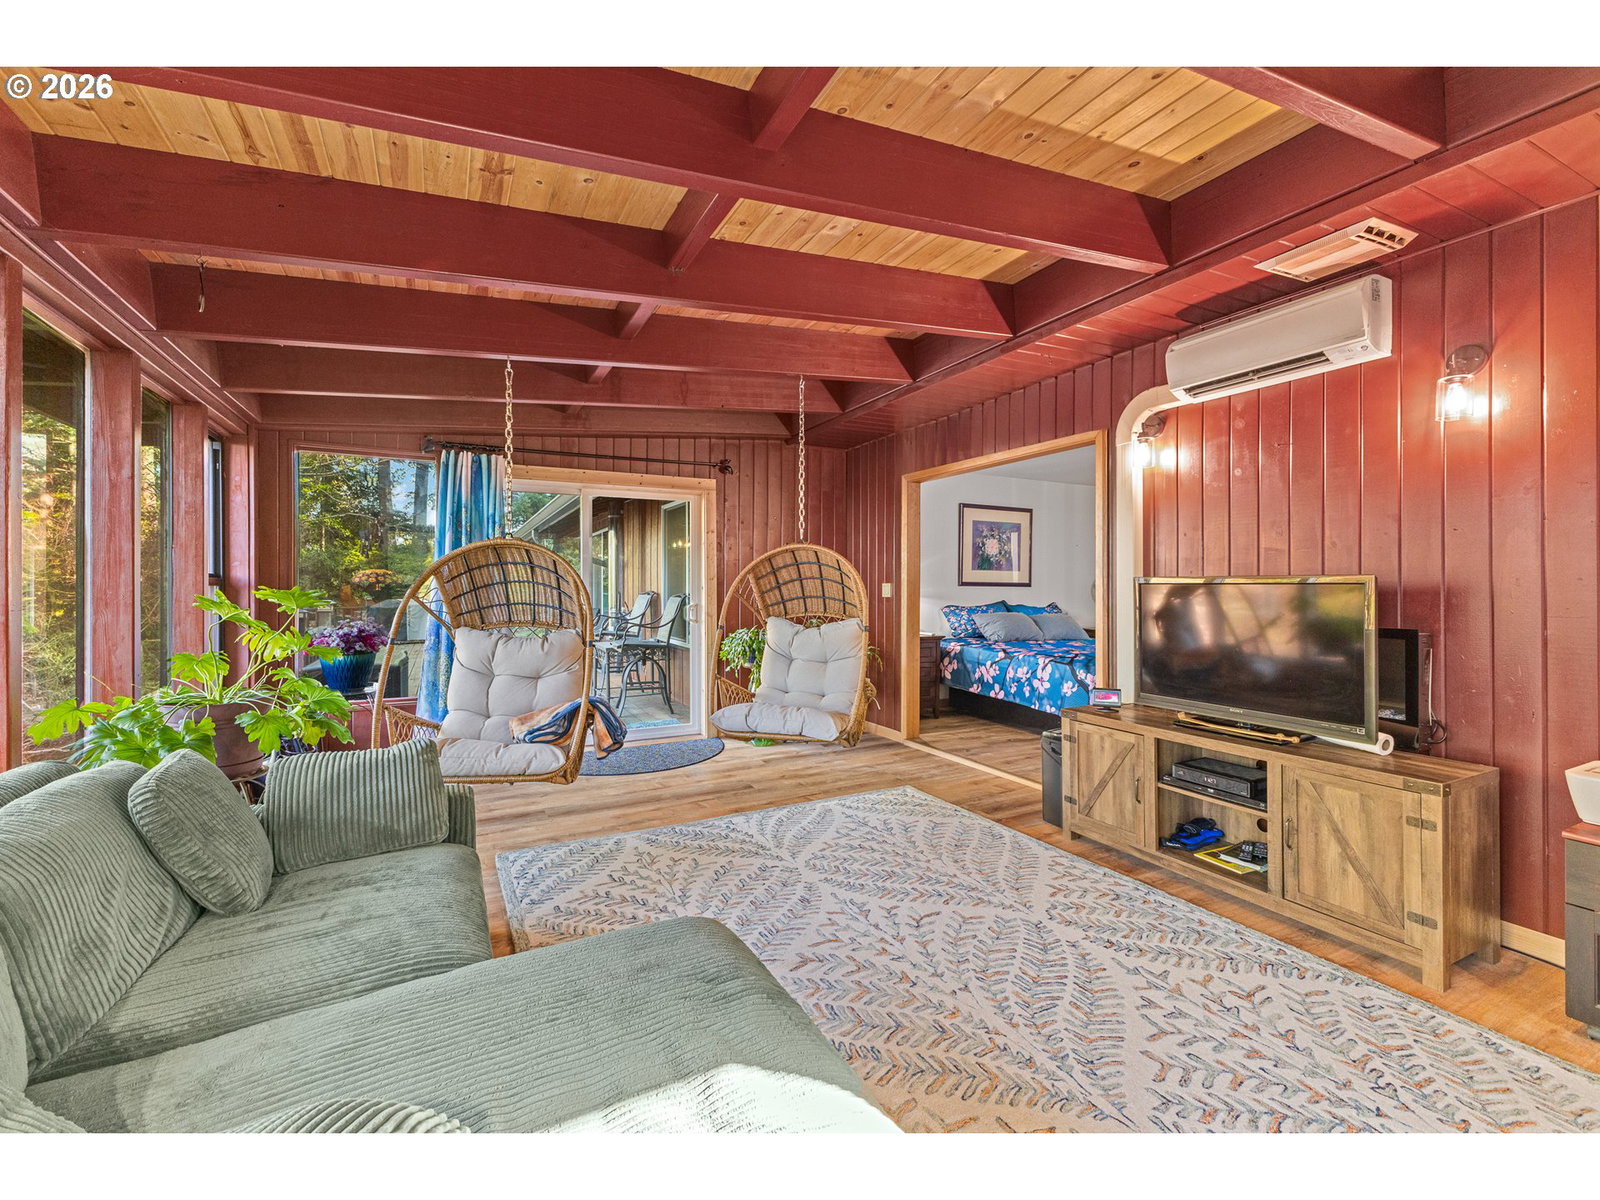


Beautiful, remodeled home with bay views on a private 1.68 acres in Carlson Heights. This home has been very tastefully updated to include a brand-new master bathroom upstairs, an added brand new downstairs bonus room with bathroom and wet bar w a private separate entry, Nordica wood burning stove with oven, new gas stove, refrigerator, dishwasher, Daikin ductless heat and air with 10 years left on the warranty! Quartzite counters in kitchen and bathroom, new gas stove, and plenty of personalized finish work throughout the home! Great opportunity for those wanting single level living space while offering a 4th bonus room/mother-in-law/guest room downstairs with the convenience and privacy of a complete separate entry for guests or family. You will love the large master bedroom with oversized windows and a sanctuary feel you have to see in person to truly appreciate. Enjoy a large deck overlooking the bay yielding plenty of room for summertime entertaining or quiet mornings on the deck. Plenty of wildlife roam on this property to include turkeys, deer, and more. Enjoy mature rhododendrons and a tastefully landscaped yard that wraps gently into trails through wooded grounds. Don't miss out on this rare gem!
Listing courtesy of Pacific Coast Real Estate & Development, LLC.
 The content relating to real estate for sale on this site comes in part from the IDX program of the RMLS of Portland, Oregon. Real Estate listings held by brokerage firms other than this firm are marked with the RMLS logo, and detailed information about these properties include the name of the listing's broker. Listing content is copyright © 2026 RMLS of Portland, Oregon. All information provided is deemed reliable but is not guaranteed and should be independently verified. This content last updated on . Some properties which appear for sale on this web site may subsequently have sold or may no longer be available.

/u.realgeeks.media/oceandunesrealty/Final.jpg)