


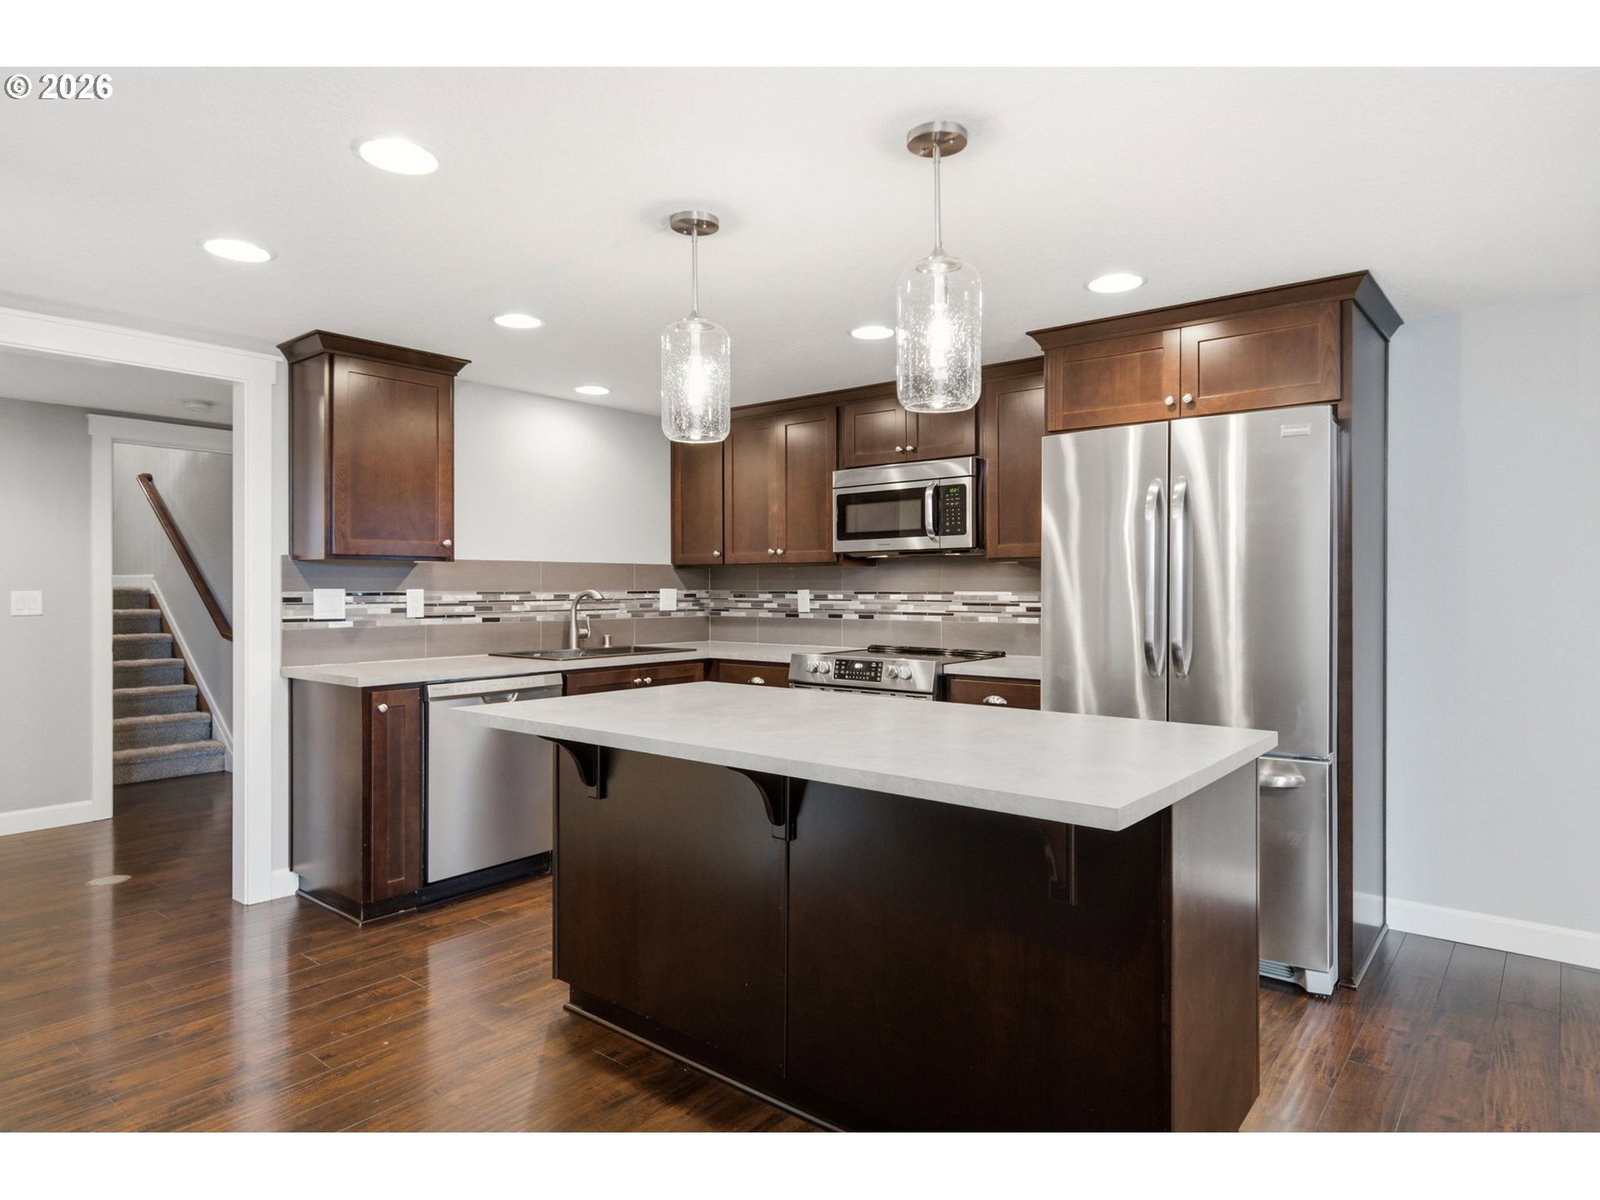


Act fast! Properties with this level of quality, versatility, space, and income potential are exceptionally rare and vanish quickly from the market. Situated on a massive double lot, this stunning, move-in-ready home checks every box for modern buyers, multi-generational living, and those looking for the opportunity to generate potential rental income. The main floor is designed for effortless living and grand entertaining, featuring a seamless flow between the spacious great room, a formal dining room, and a separate cozy living room. You will also find a private primary suite on this level, complete with its own dedicated den that is perfect for a home office or retreat. Upstairs, the home offers three additional large bedrooms and two full bathrooms, which includes a spectacular second primary suite. The property has the potential for generating income, as the basement has been fully converted into a single-level, independent guest quarters, featuring its own separate entrance, private patio, separate yard space, and a bonus storage room. It is the ultimate setup for multi-generational living, hosting guests, or potential rental income. Outside, the expansive wrap-around deck provides the ultimate backdrop for entertaining, overlooking a massive yard with endless space for pets, gardens, or recreational play areas. Complete with an oversized driveway for RV parking and a massive three-car garage, this home leaves absolutely nothing to be desired. No HOA dues. This rate gem is must-see!
Listing courtesy of Keller Williams Realty.
 The content relating to real estate for sale on this site comes in part from the IDX program of the RMLS of Portland, Oregon. Real Estate listings held by brokerage firms other than this firm are marked with the RMLS logo, and detailed information about these properties include the name of the listing's broker. Listing content is copyright © 2026 RMLS of Portland, Oregon. All information provided is deemed reliable but is not guaranteed and should be independently verified. This content last updated on . Some properties which appear for sale on this web site may subsequently have sold or may no longer be available.

/u.realgeeks.media/oceandunesrealty/Final.jpg)