


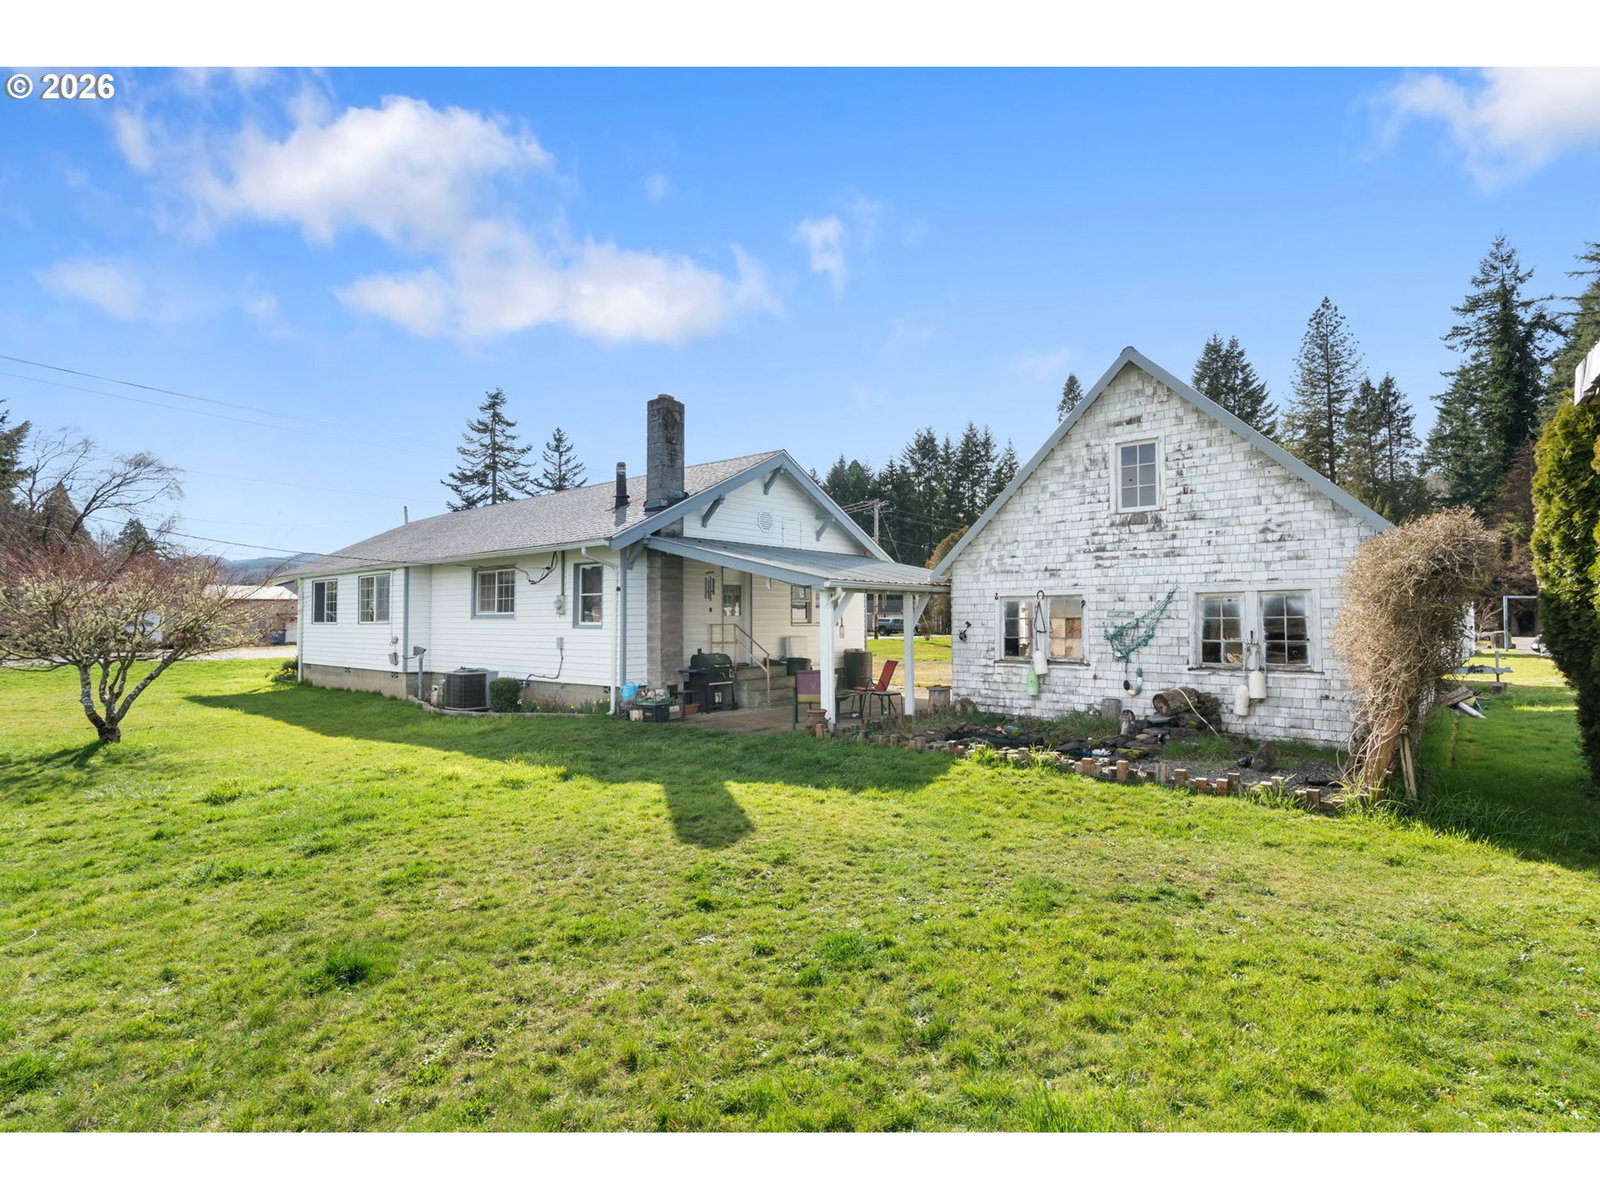


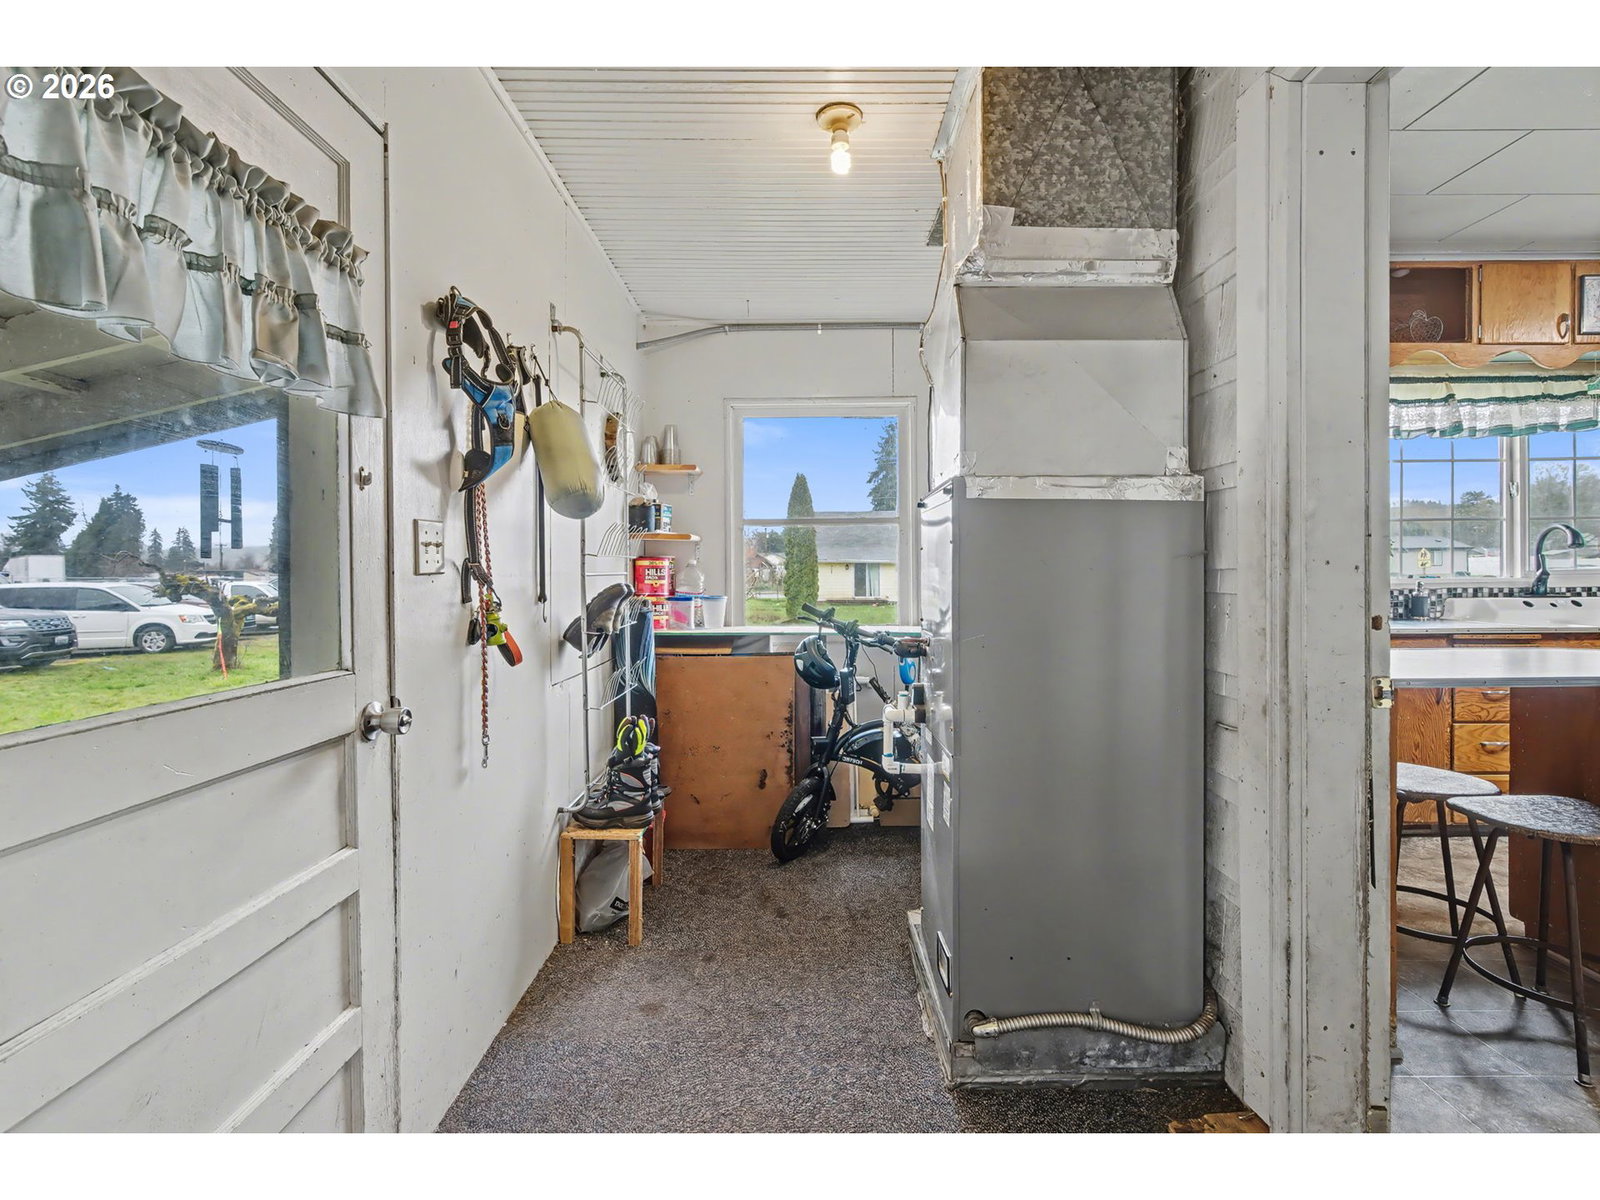


Rare opportunity in Pe Ell—this property includes a 4-bedroom home plus two additional lots, offering space, flexibility, and future potential in one purchase. Ideal for buyers seeking room to expand, build another home, add a shop, or explore investment opportunities, as multiple parcels like this are uncommon at this price point. The home offers a functional layout with 4 bedrooms or optional office or sitting room, updated bathrooms with quality finishes, and a heat pump for efficient year-round comfort. The kitchen provides ample cabinetry and workspace to support everyday living, with a layout that flows comfortably between living and dining areas. Outside, the detached garage includes an additional room with a wood stove, making it ideal for a workshop, hobby space, or extra storage. A breezeway offers covered outdoor enjoyment and a comfortable transition between spaces, while the koi pond and smokehouse add character and usability. The level lot with fruit trees and multiple parcels provides additional space for outdoor use, gardening, or future plans. Located in the heart of Pe Ell. With in blocks of local amenities, including schools, and with easy access to Chehalis and Centralia for commuting. This property combines small-town living with versatility, making it a strong option for those seeking value, space, and long-term potential. Seller motivated and ready to review offers—bring yours today.
Listing courtesy of eXp Realty LLC.
 The content relating to real estate for sale on this site comes in part from the IDX program of the RMLS of Portland, Oregon. Real Estate listings held by brokerage firms other than this firm are marked with the RMLS logo, and detailed information about these properties include the name of the listing's broker. Listing content is copyright © 2026 RMLS of Portland, Oregon. All information provided is deemed reliable but is not guaranteed and should be independently verified. This content last updated on . Some properties which appear for sale on this web site may subsequently have sold or may no longer be available.

/u.realgeeks.media/oceandunesrealty/Final.jpg)