


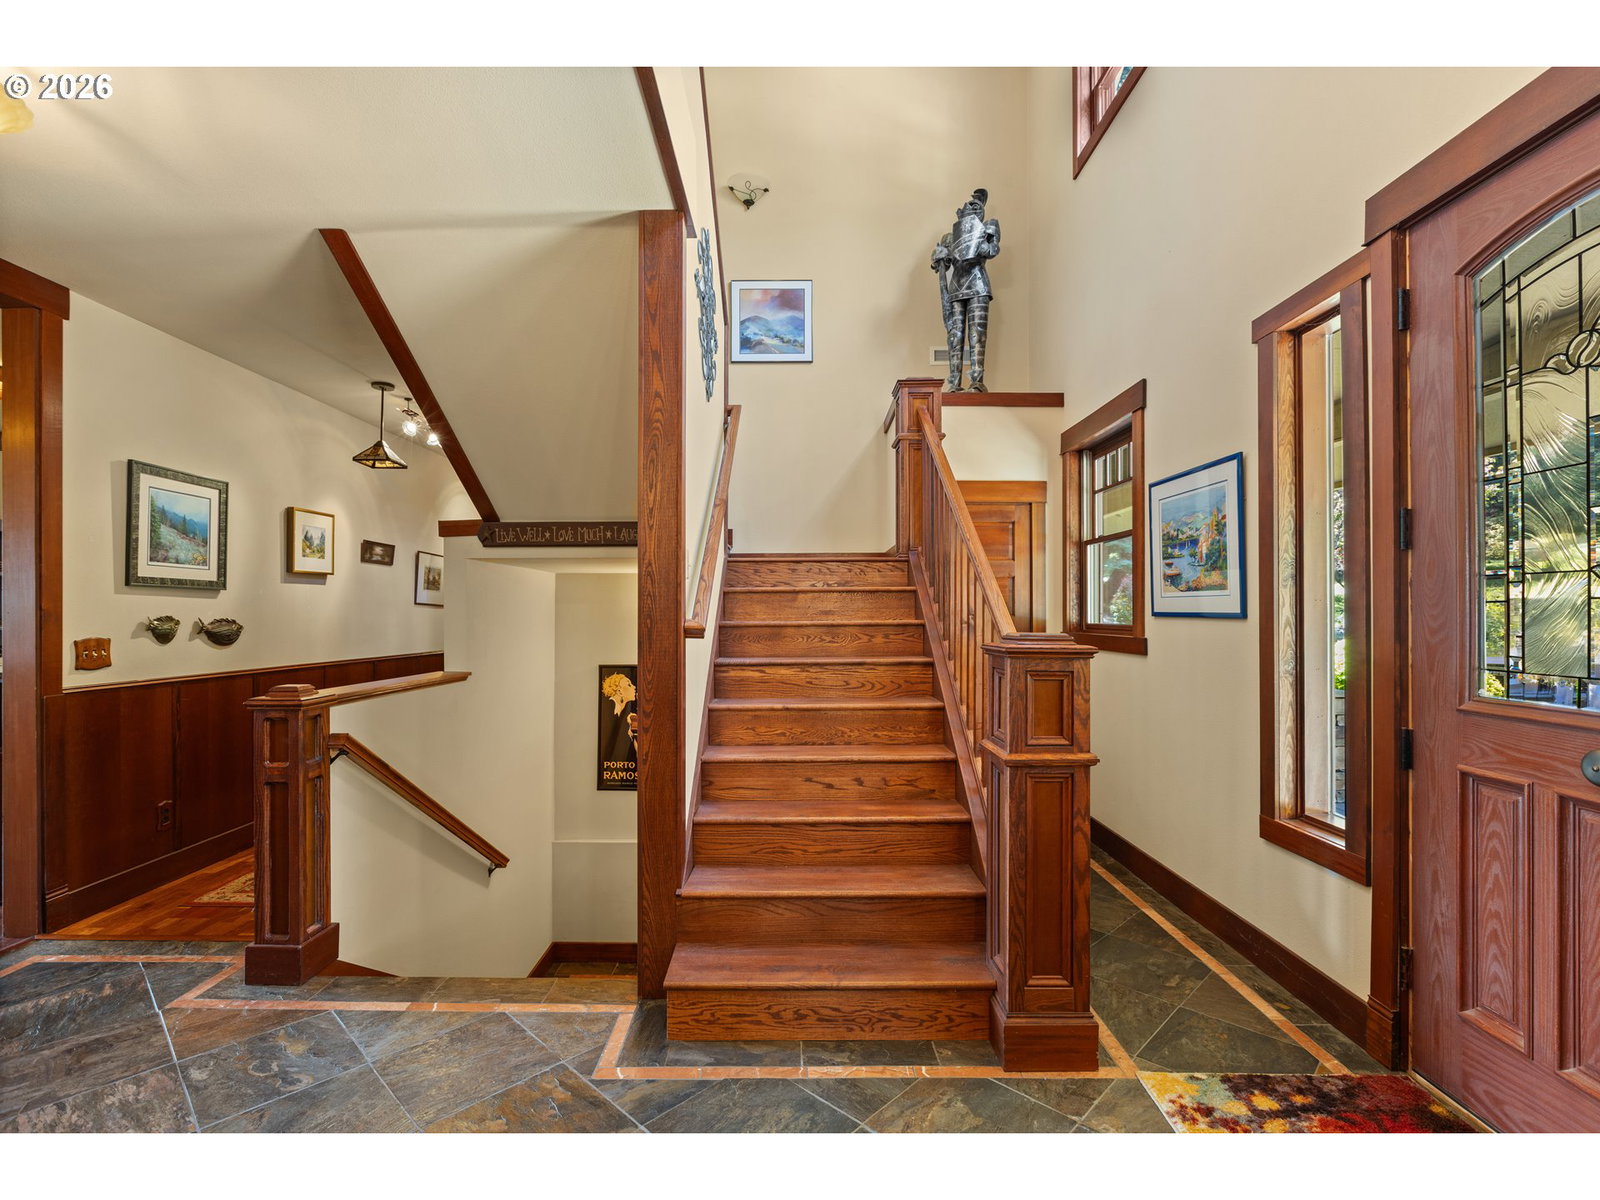


Garden Valley Eden Estates craftsman style custom built home. Nestled at the end of a quiet road in a prestigious gated community with 4-5 other homes. This is a truly special home with many top quality craftsmanship features. This exceptional luxury property offers unmatched privacy, sweeping valley views, and timeless artisan details rarely found in today's market. Inside, rich wood finishes, custom millwork, elegant wainscoting, and stunning stained glass create warmth and character throughout. The gourmet kitchen is designed for entertaining and daily living, featuring granite countertops, double built-in dishwashers, gas range with pot filler, double ovens, stainless steel appliances, butler's pantry, and breakfast nook, all opening to the main living and dining areas. The main-level primary suite is a private retreat with fireplace, jetted tub, walk-in shower, and French doors leading to a covered deck and hot tub with breathtaking views. Unique features include a hidden wine cellar and private office behind secret passageways. An upstairs billiards room adds additional space, while the ADU above the garage is ideal for guests, multi-generational living, or rental income. Comfort is maximized with a triple-zone HVAC system, and a whole-house Generac generator ensures uninterrupted power. Outdoor living includes a covered deck, hot tub, bocce ball court, water features, and low-maintenance landscaping. Additional amenities include a 3-car garage, workshop/tool shed, and ample RV and boat parking. A rare opportunity in prestigious Eden Estates offering luxury, privacy, and functionality. Seller is open to contributing credits towards closing costs and/or interest rate buy-down with acceptable offer.
Listing courtesy of The Neil Company Real Estate.
 The content relating to real estate for sale on this site comes in part from the IDX program of the RMLS of Portland, Oregon. Real Estate listings held by brokerage firms other than this firm are marked with the RMLS logo, and detailed information about these properties include the name of the listing's broker. Listing content is copyright © 2026 RMLS of Portland, Oregon. All information provided is deemed reliable but is not guaranteed and should be independently verified. This content last updated on . Some properties which appear for sale on this web site may subsequently have sold or may no longer be available.

/u.realgeeks.media/oceandunesrealty/Final.jpg)