


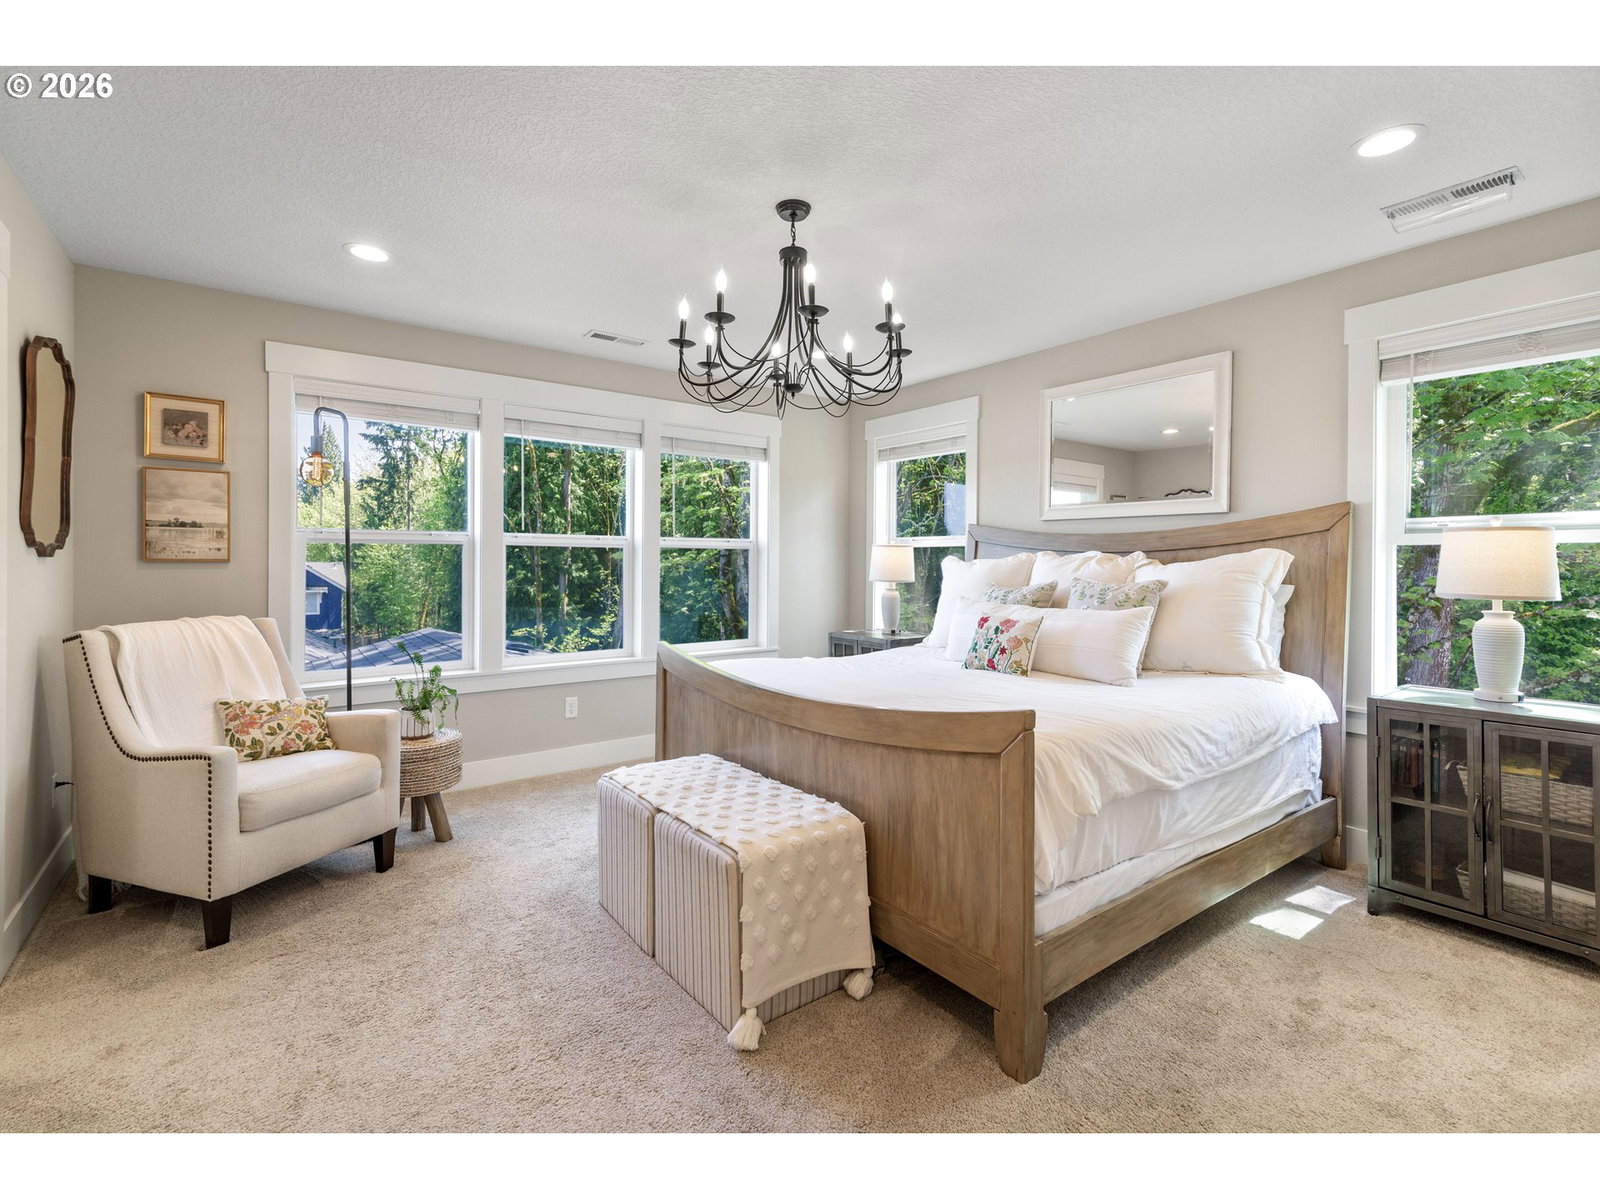


Nestled in the heart of the highly sought-after Felida neighborhood, this home offers prime access to both I-5 and I-205 for effortless commuting. Designed with flexibility in mind, it features two primary suites—perfect for multi-generational living or long-term guests. Enjoy multiple living spaces, including a spacious great room, a separate family room, and a formal dining area ideal for entertaining. A second bedroom with its own full bathroom provides comfort and privacy for visitors or family members. Unique features include a small sound-deadening studio room, a cozy gas fireplace, a private sauna for relaxation, and potential for an ADU or mother-in-law quarters in the fully finished daylight basement. Step out onto the east-facing deck to soak in the peaceful morning sun or enjoy shaded evening barbecues. Best of all, the property borders nearly 20 acres of county parkland, home to a proposed playground, scenic trails, and local wildlife—including deer (see photos). Direct access to the Salmon Creek Trail completes this rare find. Seller is licensed real estate agent in Washington state.
Listing courtesy of eXp Realty LLC.
 The content relating to real estate for sale on this site comes in part from the IDX program of the RMLS of Portland, Oregon. Real Estate listings held by brokerage firms other than this firm are marked with the RMLS logo, and detailed information about these properties include the name of the listing's broker. Listing content is copyright © 2026 RMLS of Portland, Oregon. All information provided is deemed reliable but is not guaranteed and should be independently verified. This content last updated on . Some properties which appear for sale on this web site may subsequently have sold or may no longer be available.

/u.realgeeks.media/oceandunesrealty/Final.jpg)