


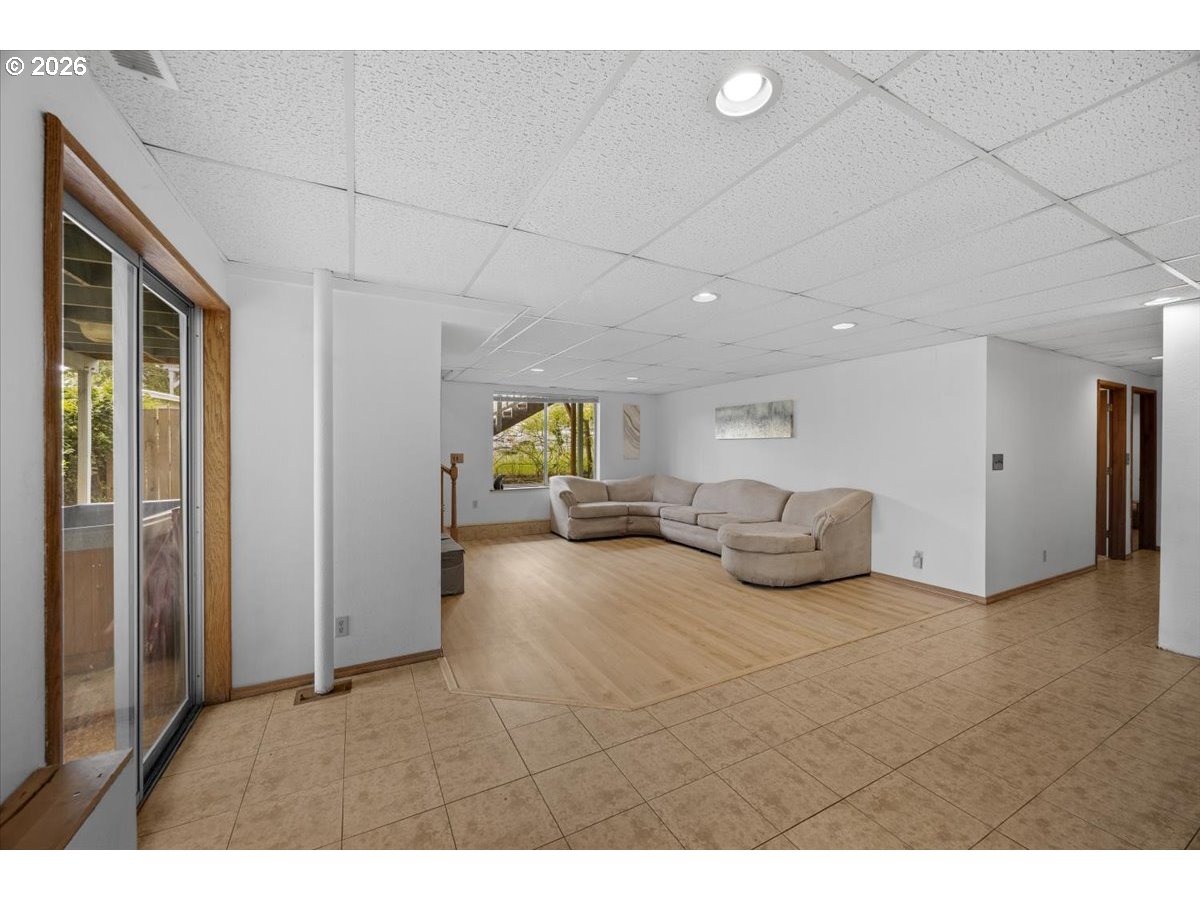


Spacious and versatile, this impressive 3,035 sq ft home in Grants Pass offers the perfect blend of comfort, functionality, and charm. Featuring 3 bedrooms and 2.5 bathrooms, this property is ideal for multi-generational living or those seeking separate spaces for work, relaxation, and entertaining.Inside, you’ll find multiple living areas designed with flexibility in mind—perfect for a large or extended family setup. The home showcases beautiful tongue-and-groove ceilings that add warmth and character throughout. The expansive primary suite is a true retreat, complete with a generous layout, private bathroom, and a dedicated vanity area ideal for getting ready with ease.The kitchen comes fully equipped with all appliances included, making this home truly move-in ready. Downstairs, a large family room provides additional living space perfect for gatherings, a media room, or recreation.Step outside to discover a peaceful, “secret garden” style backyard—lush, private, and thoughtfully designed for relaxation or entertaining. Despite being conveniently close to town, the setting feels secluded, offering the best of both worlds.Additional highlights include a hot tub area for unwinding after a long day, ample space for gardening, and a layout that supports both everyday living and special occasions.This unique property combines size, comfort, and privacy in a desirable location—don’t miss the opportunity to make it yours.
Listing courtesy of eXp Realty, LLC.
 The content relating to real estate for sale on this site comes in part from the IDX program of the RMLS of Portland, Oregon. Real Estate listings held by brokerage firms other than this firm are marked with the RMLS logo, and detailed information about these properties include the name of the listing's broker. Listing content is copyright © 2026 RMLS of Portland, Oregon. All information provided is deemed reliable but is not guaranteed and should be independently verified. This content last updated on . Some properties which appear for sale on this web site may subsequently have sold or may no longer be available.

/u.realgeeks.media/oceandunesrealty/Final.jpg)