


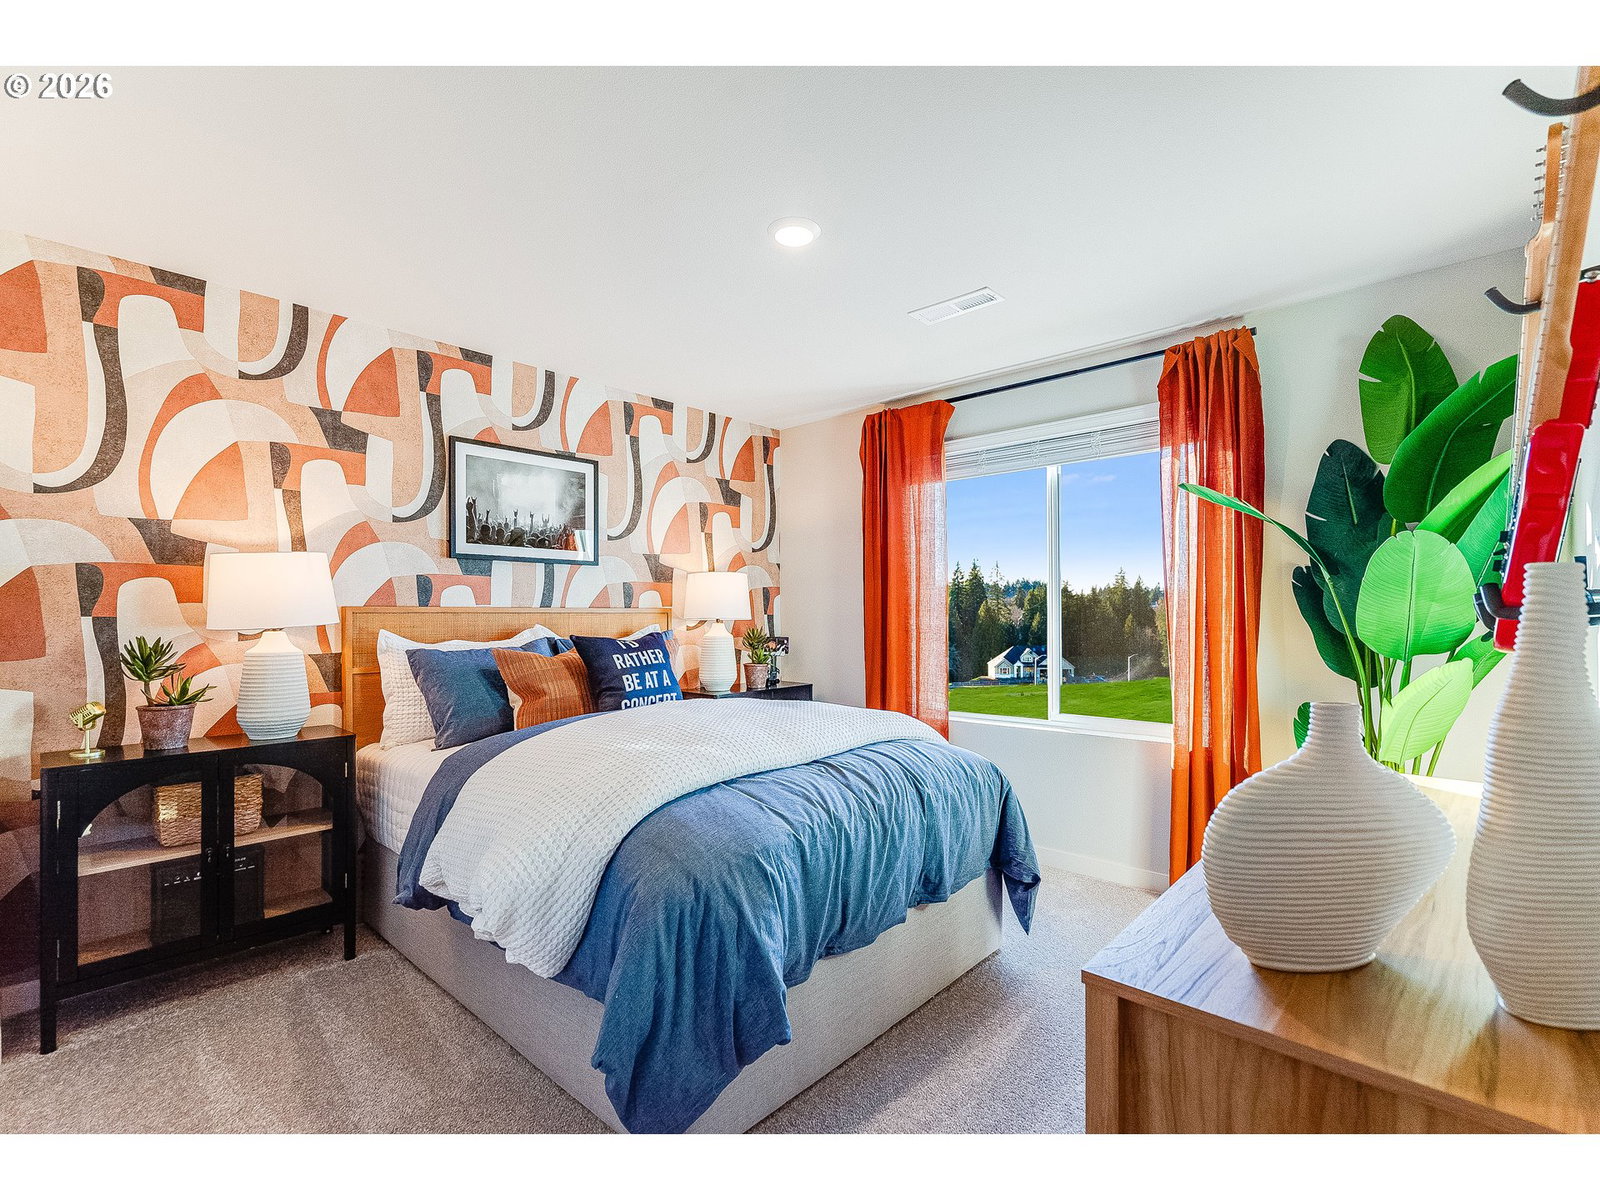


Welcome to Salmon Creek Ridge by Lennar. This move-in ready, new construction Arcadia plan offers No neighbors across the street. A spacious two-story design with a three-car garage. The main floor features an open-concept kitchen, great room, and dining area that extend to the outdoor patio, creating an inviting space for entertaining, with a full bath, bedroom, and den located off the foyer. Upstairs holds a versatile loft and three additional bedrooms, including a spacious primary suite with an on-suite bathroom featuring a double vanity, tiled shower and separate soaking tub, and walk-in closet. Interior highlights include quartz countertops in the kitchen and bathrooms, shaker-style cabinets, and a vertical tile backsplash in the kitchen. LVP (luxury vinyl plank) flooring runs through the kitchen and entry way, while LVT (luxury vinyl tile) flooring covers the bathrooms and laundry. This home also comes with wooden shelving, landscaping, fencing, central air conditioning, a refrigerator, washer and dryer, and blinds—all at no extra cost! Salmon Creek Ridge is less than 10 minutes from walking trails and nearby retail, with I-5 and Costco also close. Rendering is artist conception only. Photos are of a similar home, features and finishes will vary. Homesite: 3. Flex credit/closing cost incentive available when financing with preferred lender! Use towards rate buydown and closing costs, Below Market Rates.
Listing courtesy of Lennar Sales Corp.
 The content relating to real estate for sale on this site comes in part from the IDX program of the RMLS of Portland, Oregon. Real Estate listings held by brokerage firms other than this firm are marked with the RMLS logo, and detailed information about these properties include the name of the listing's broker. Listing content is copyright © 2026 RMLS of Portland, Oregon. All information provided is deemed reliable but is not guaranteed and should be independently verified. This content last updated on . Some properties which appear for sale on this web site may subsequently have sold or may no longer be available.

/u.realgeeks.media/oceandunesrealty/Final.jpg)